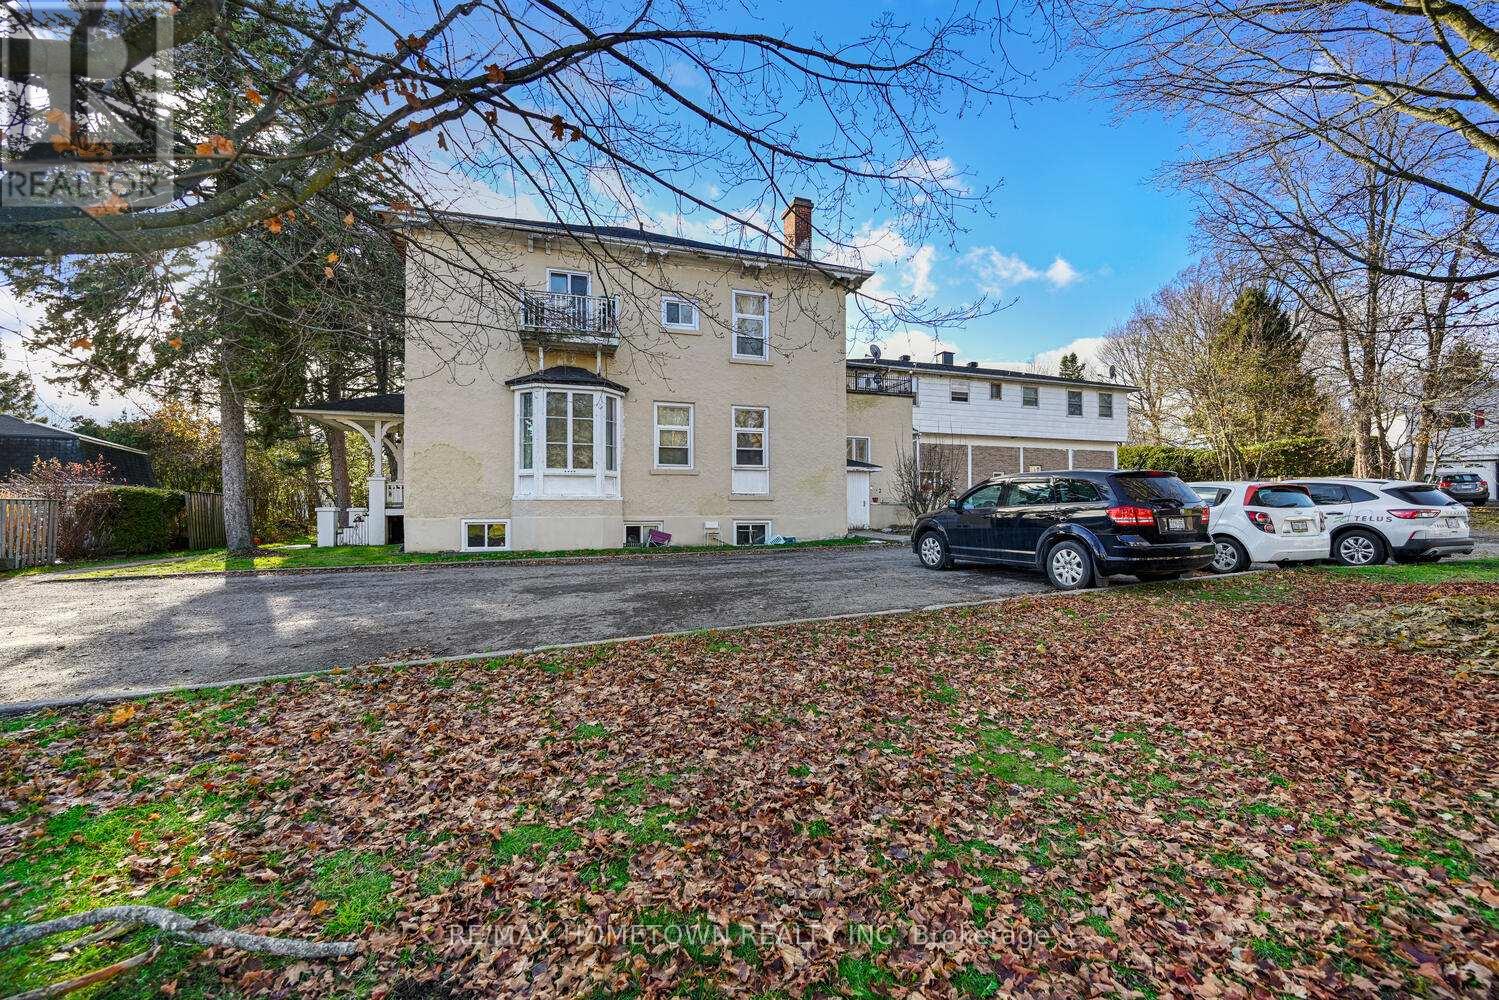
Brockville, Ontario
Take a look at this 12-unit building with six two-bedroom apartments and six one-bedroom apartments. One unit is all-inclusive, and every tenant has a dedicated parking space. All other tenants pay their own heat and hydro. Laundry facilities are available in the building, which adds convenience for tenants. The property sits in a lovely east-end neighborhood surrounded by single-family homes, with transit close by. Amenities are only a short drive away, and access to the 401 is quick and easy. This building offers strong upside and plenty of room for future income growth. All showings require at least 24 hours' notice. (id:62499)
RE/MAX Hometown Realty Inc
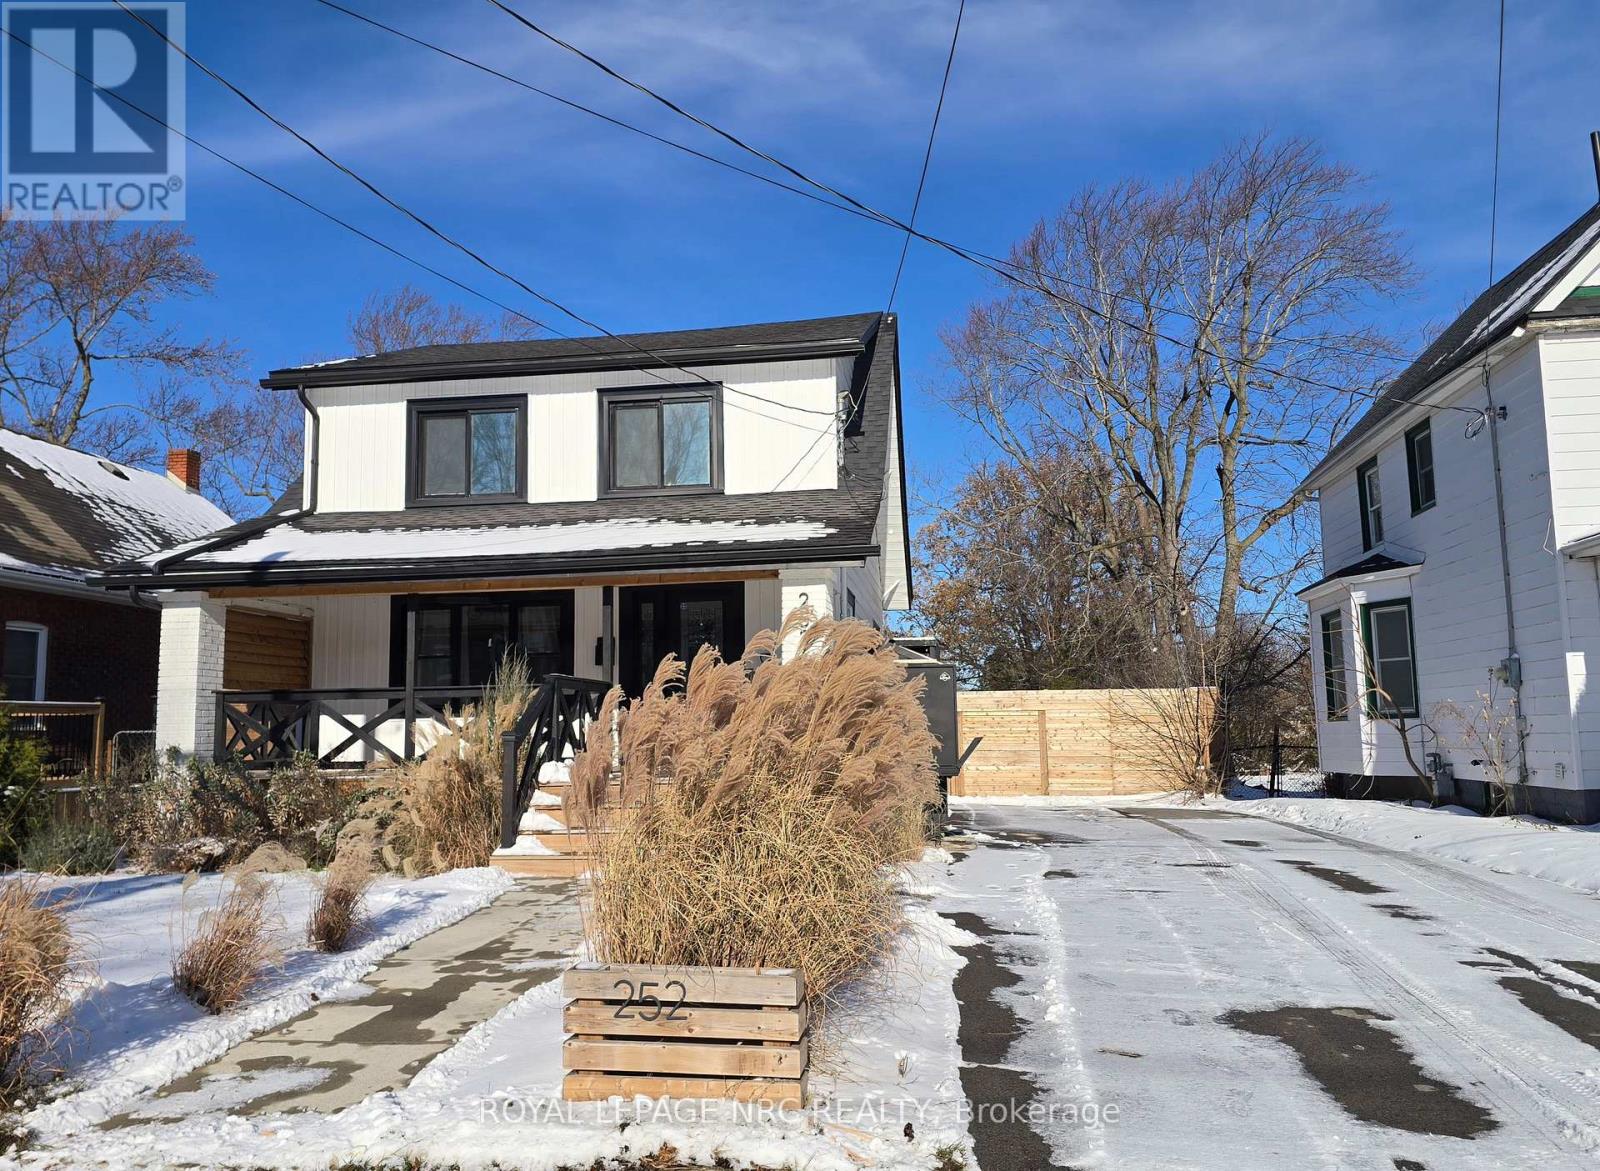
Fort Erie, Ontario
Available March 1, 2026 - Move into this stunning luxury rental, offering the entire property for your private use. Beautifully updated 3-bedroom, 2-bath detached home on an extra-deep 217 ft lot with quick access to the QEW. Features include parking for 6 cars, a new front patio with wheelchair lift, cozy living room with electric fireplace, and a large eat-in kitchen with coffee bar. Main level offers a wheelchair-accessible bedroom and 3-pc bath with walk-in shower, plus a walkout to the huge fenced backyard with a new deck and a climate-controlled studio shed-perfect for hobbies or extra workspace. Upstairs features a bright and spacious primary bedroom, updated 4-pc bath, and a second bedroom. Side entrance to dry basement with laundry. Moments from the Niagara River. Not furnished. Requirements: Credit check, deposit, lease agreement, rental application, employment letter, references. (id:62499)
Royal LePage NRC Realty
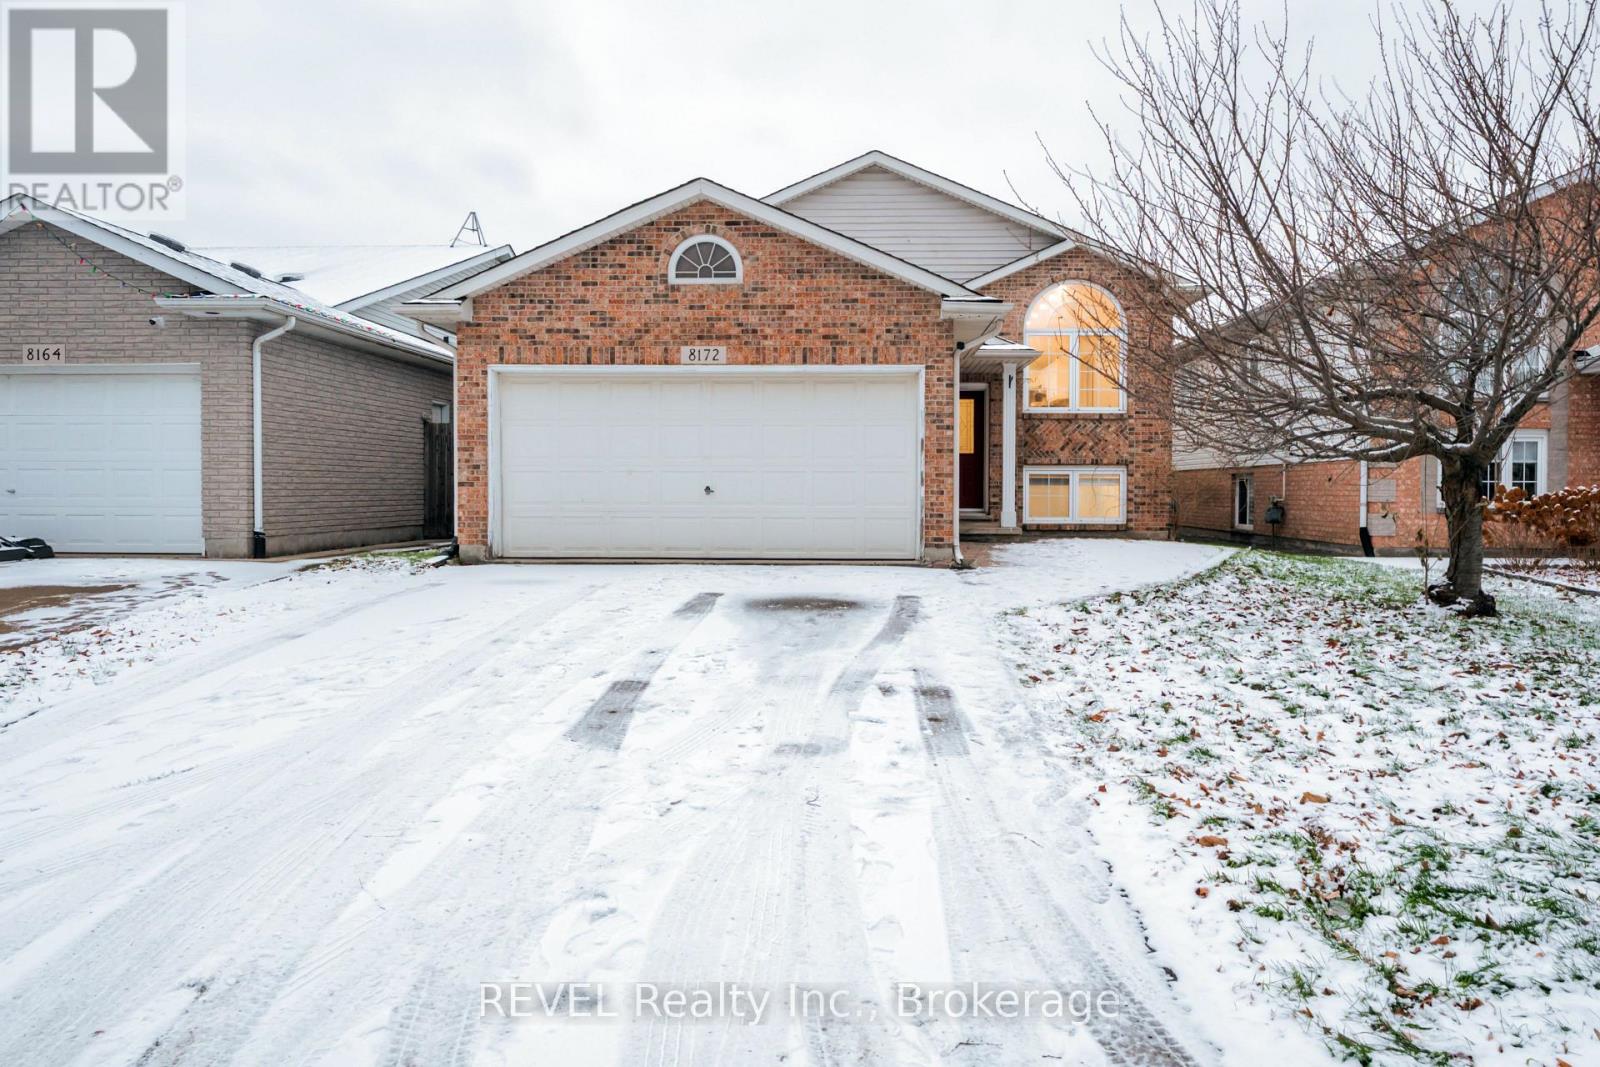
Niagara Falls, Ontario
Stunning Raised Bungalow in Sought-After Niagara Falls Neighborhood. Welcome to your dream home nestled in the heart of Niagara Falls. This raised bungalow offers a perfect blend of modern living and timeless charm. With its impressive all-brick facade, spacious interior, and convenient location, this property is a true gem. Featuring 3+2 Beds, 2 Full Baths, double garage with inside entry, wide driveway & bi-levels of complete living space. Main Level provides 3 spacious bedrooms, 3pc bathroom, vaulted ceiling with living room, dining room & open concept kitchen with island, stainless steel appliances & patio doors leading to your fully fenced yard, gorgeous backyard. But wait, there's more! Fully Finished Basement with 2 Additional Bedrooms,In-Law Potential for Multi-Generational Living or Extra Income Generation. Families will appreciate the proximity to schools, allowing children to experience a short and safe commute. (id:62499)
Revel Realty Inc.
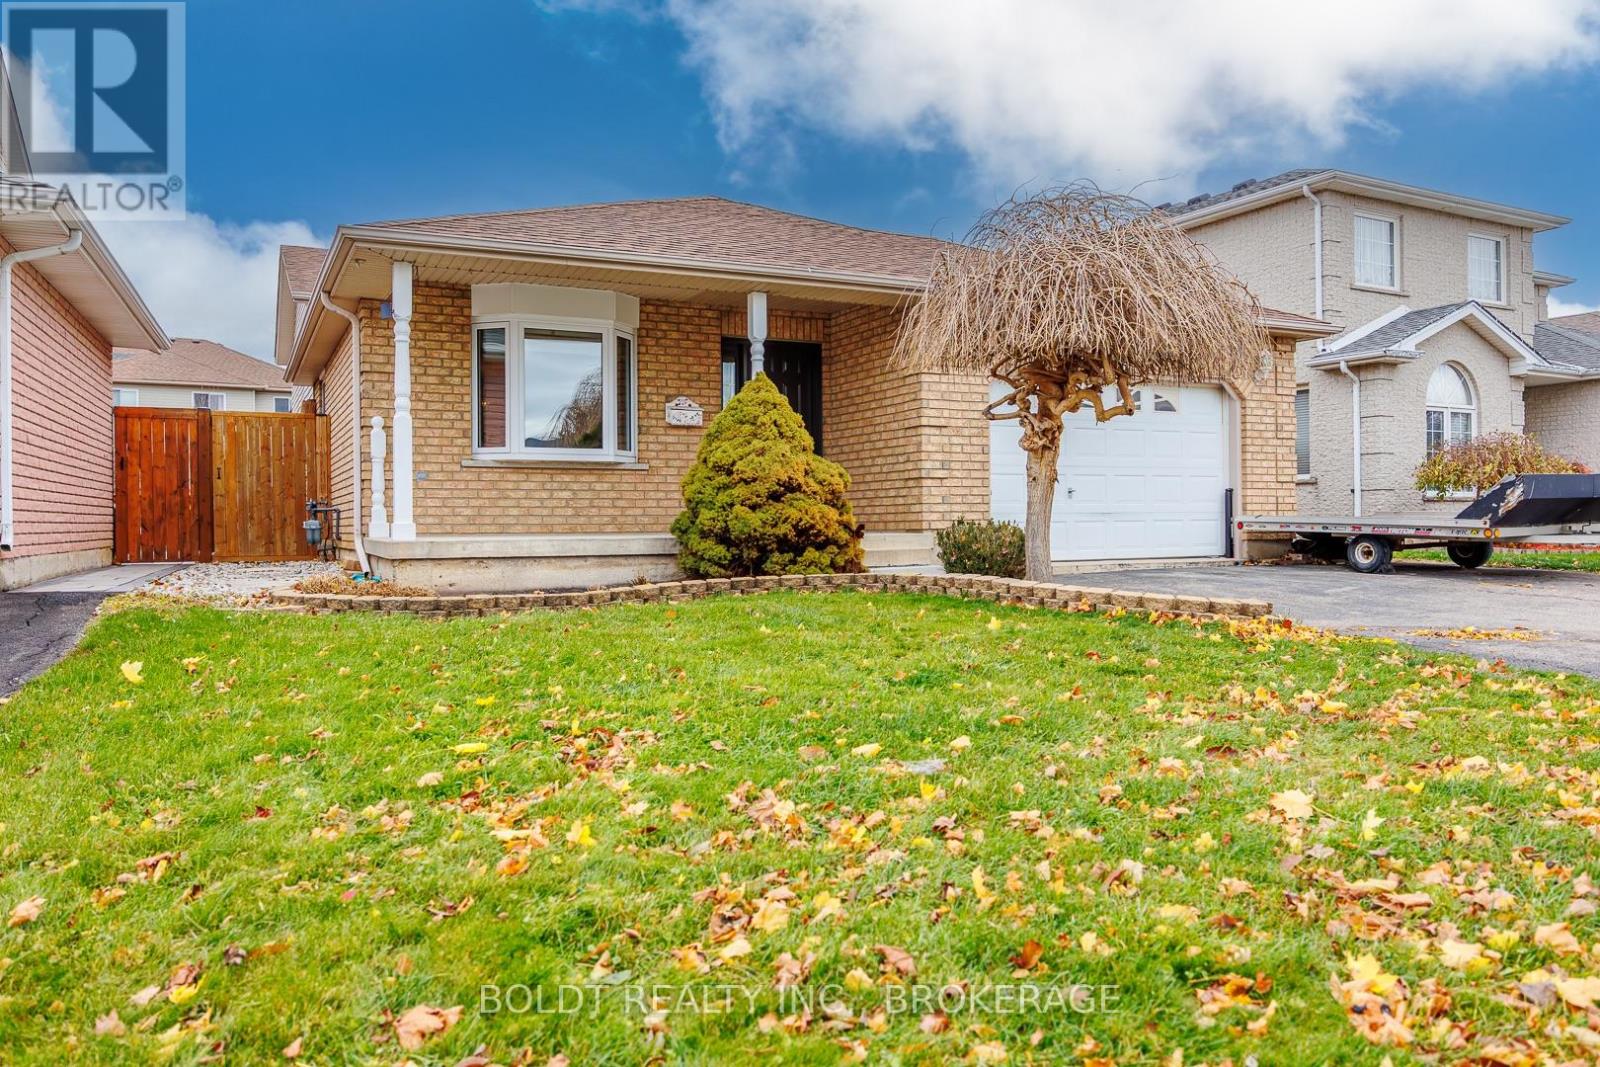
Thorold, Ontario
Oversized custom built 4 level backsplit. Open plan main floor features large kitchen area with access to dining room and living area - great for ease of entertaining - upper level has 3 generous bedrooms and bath. Lower level has family room area with bar/kitchenette , 3 piece bath and walk out . Lower level is insulated with cold room, small craft/ salon with sink , storage and laundry area- ready for future development. Rear yard has been professionally landscaped with pergola, fire pit and covered patio . Great home for multigenerational family, in-law suite or income to help with mortgage. Great value awesome location close to 406, schools, university, shopping and parks (id:62499)
Boldt Realty Inc.
Niagara Falls, Ontario
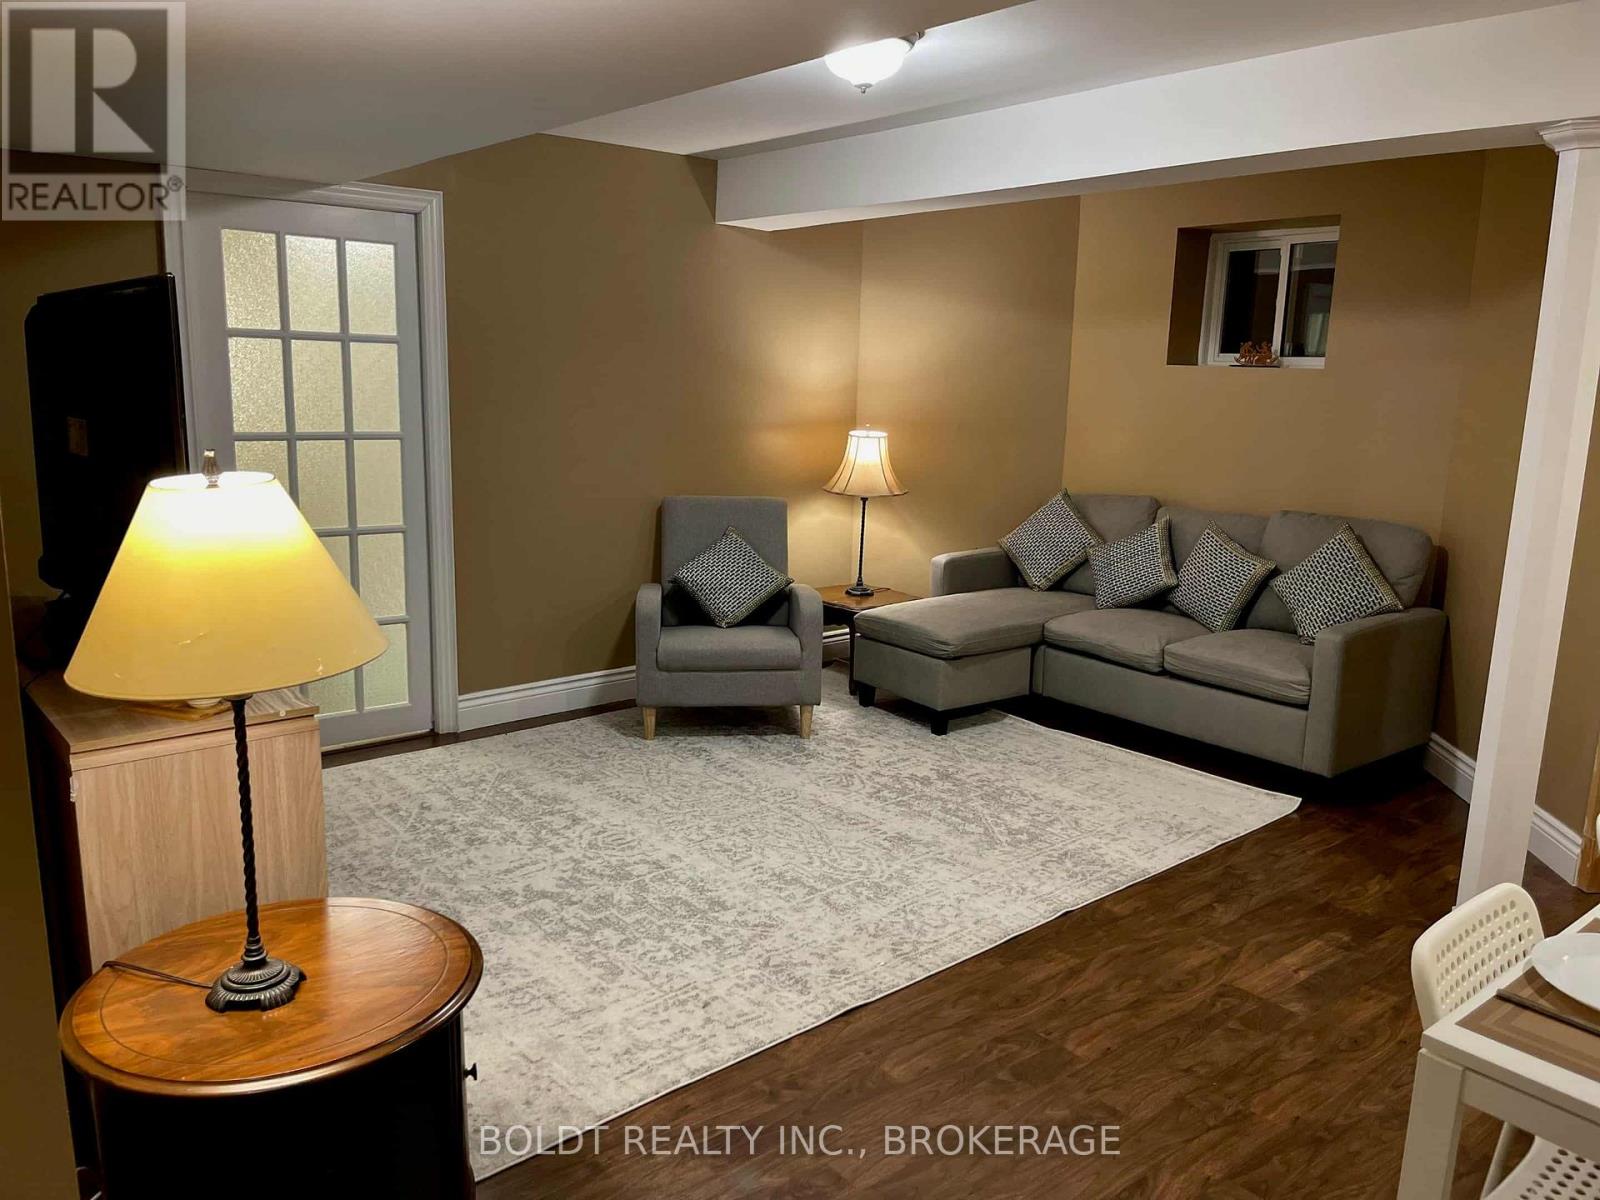
Situated on a lovely street in Niagara Falls, this like-new furnished lower-level apartment offers comfort and charm. Enjoy a quaint kitchen, a spacious living area, a large bathroom, and a nicely sized office. The apartment also features a generous bedroom and a private side entrance. Youll have access to a beautiful side garden, one parking space, and additional street parking. (id:62499)
Boldt Realty Inc.
Toronto, Ontario
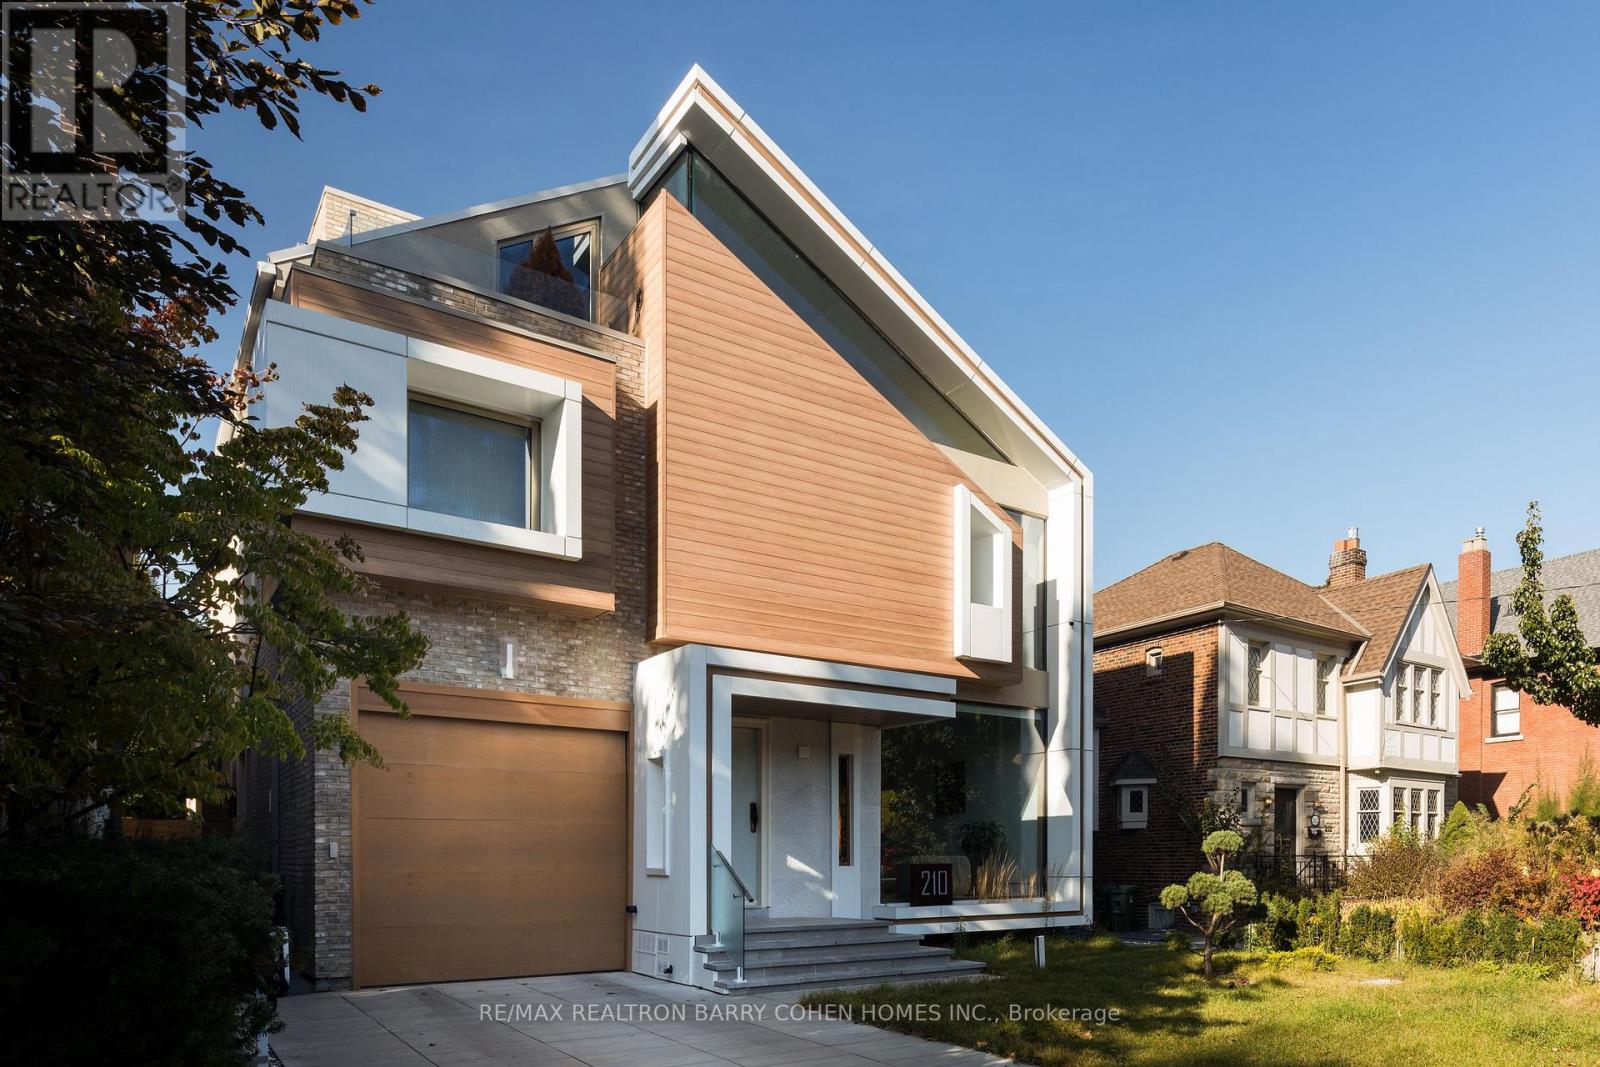
For Sale At Value Dramatically Less Than Replacement Cost. Builders Own! Extraordinary Custom Built Residence - Architecturally Significant. Architects Own Home Completed Only Last Year. Finishes Almost Never Seen Before All In One Home! Magnificent Textures W/Designer Palette. In The Prestigious Forest Hill Neighborhood, A True Gem That Exudes Sophistication & Elegance. W/7,760 SF Of Living Areas. City Of Torontos First Approved Sleek Garden House. This Residence Offers An Unparalleled Living Experience, Designed W/A Zen-Inspired Aesthetic That Seamlessly Integrates Natural Elements, Promoting Tranquility & Harmony Throughout The Space. The Striking Concrete & Metal Frame Construction Not Only Guarantees Durability But Also Creates A Stunning Architectural Statement. Captivating Expansive Open-Concept Layout, Featuring Soaring Ceilings Open To Above, Oversized Foor To Ceiling Windows That Frame Breathtaking Views Of Amenity Rich Rear Yard W/Pool Martini Ledge, Cool Cascading Waterfall, Outdoor Kitchen & Garden House. All Invite An Abundance Of Natural Light, Illuminating Every Corner Of This Exquisite Home. Imagine Entertaining In Your Beautifully Designed Living Spaces That Flow Effortlessly Into The Outdoor Oasis, Complete W/A Heated Swimming Pool W/Illuminated Waterfall Feature, Built-In Wolf BBQ & A Luxurious Self-Contained Legal Garden House That Serves As An Ideal Retreat For Guests, Next Level Entertainment Or A Serene Workspace. The Home Is Equipped W/Modern Conveniences, Including A Sophisticated Snow Melt System For The Driveway & Walkways To The Rear, Elevator For Easy Access To All Levels, Home Theatre, Heated Floors, Car Lift W/ Access To 4 Indoor Parking Spaces & Much More. This Is Not Just A House; It's A Lifestyle Defined By Elegance & Serenity. W/Its Breathtaking Views, Exquisite Design, & Unparalleled Amenities, This Forest Hill Masterpiece Is The Epitome Of Luxury Living In Toronto. Don't Miss The Opportunity To Make This Dream Home Your Reality! (id:62499)
RE/MAX Realtron Barry Cohen Homes Inc.
Ottawa, Ontario
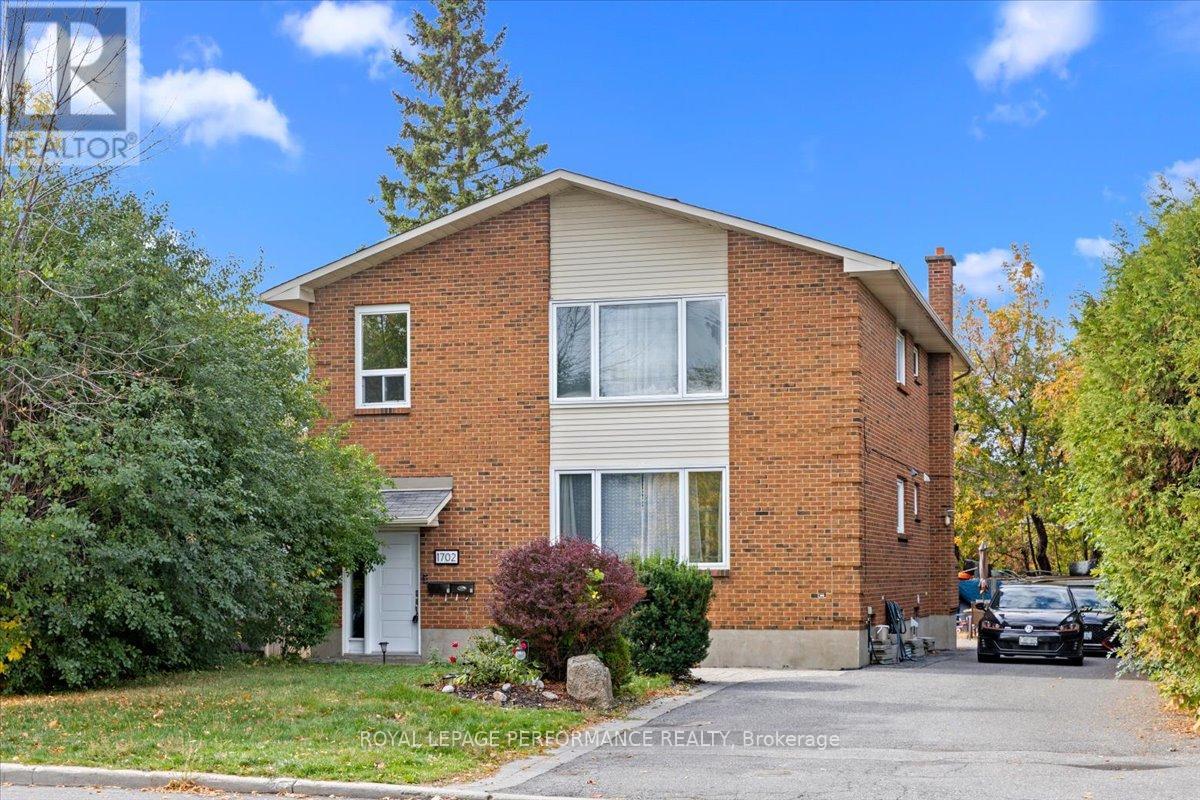
Purpose-Built Brick Triplex in a Prime Location! A property you can easily envision calling home while generating income. This well-maintained triplex offers two spacious 3-bedroom units (over 1000 sqft each) and one bright 2-bedroom basement (865 sqft) apartment with walkout. Renovations completed in 2023- Apts 1 and 2 include - IKEA kitchens including sink, faucets, countertop and backsplash tile, vinyl flooring in hallways, living/dining room, newer appliances and vanity in bathroom; Apt B - bathroom vanity. Tenants pay their own hydro, keeping operating costs low. The basement and second-floor apartments share a common laundry room, while Apartment 2 features a convenient in-unit stackable washer and dryer in the bathroom. Each unit is well divided, bright, and generously sized ideal for tenants or owner-occupiers alike. The 3 apartments feature eat-in kitchens, plus Apt #1 and #2 have option of a large living room area or combined living/diningrm. Apt#1 and #2 have similar layouts. All three units are currently tenanted on month to month. Ideal for multi-generational home. Roof 2005 with 25 year shingles. Newer windows. Large backyard 52' x 110' with interlock patio. An investment opportunity live in one unit and collect income from the others, or add a strong, low-maintenance property to your portfolio. Located within walking distance to Elmvale Acres Shopping Mall, and close to The Perley, CHEO, The Ottawa General Hospital, schools, and Trainyards, this property offers unmatched convenience and appeal for both investors and residents. 24 hour notice for showings. (id:62499)
Royal LePage Performance Realty
Brantford, Ontario
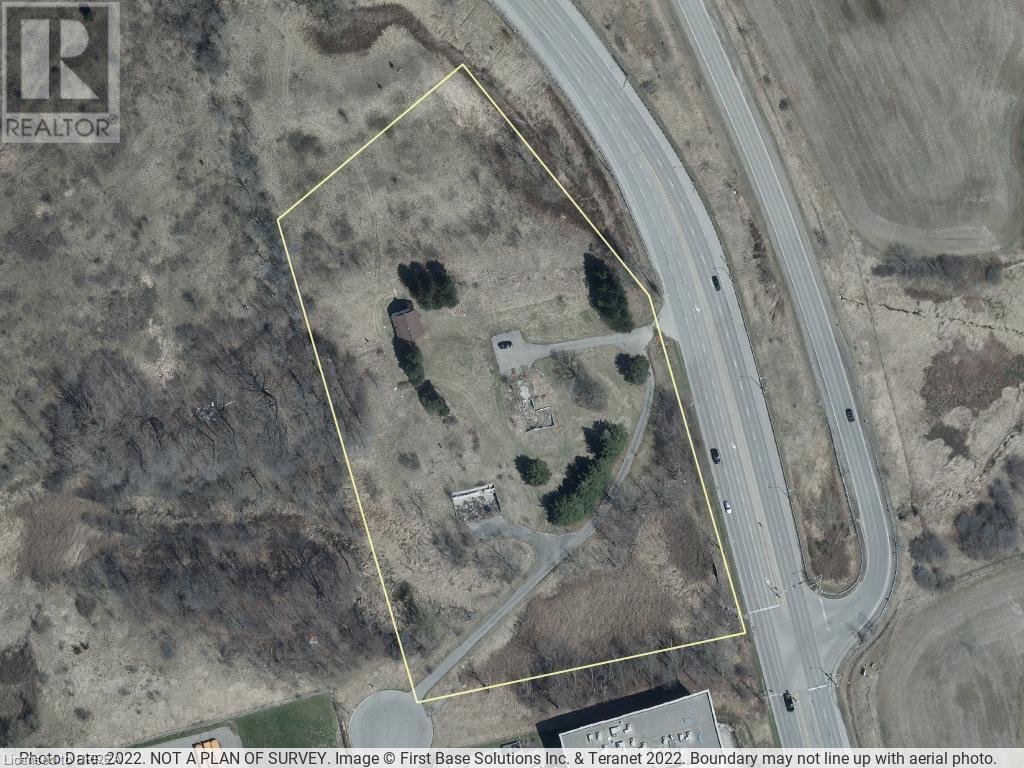
Prime industrial land available in Brantford! This is a fantastic opportunity to own 5.4 acres of land, as shown by GeoWarehouse. The land has M2 and M3 zoning, which means it can be used for many different business purposes. You'll love the location – it's very close to Highway 403, so getting around is easy. Plus, Highway 24 is also easy to get to. This site has great visibility, making it perfect for your business. Don't miss out on this rare chance to invest and build in Brantford. (id:62499)
Royal LePage Action Realty
Tillsonburg, Ontario
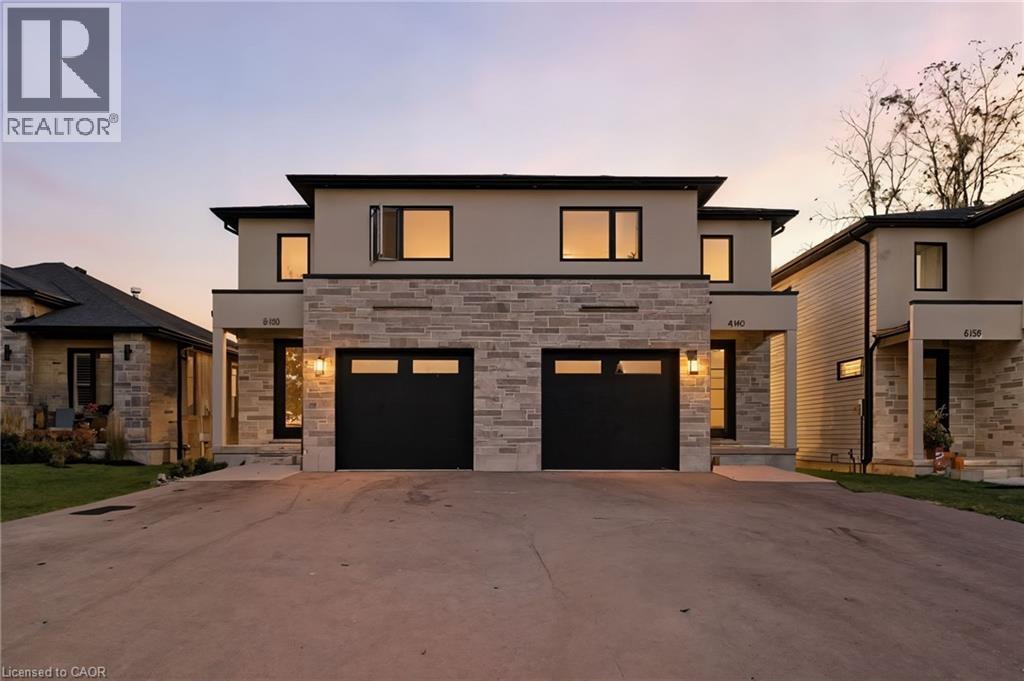
Welcome to this beautifully updated two-storey semi-detached home in the heart of Tillsonburg, where small-town charm meets modern comfort. Step inside to a bright, open-concept main floor designed for both everyday living and entertaining. The stylish kitchen impresses with floor-to-ceiling white cabinetry, a striking navy island, and sleek, contemporary finishes. The adjoining dining area flows seamlessly through patio doors to a private deck—perfect for summer barbecues or quiet morning coffees. Upstairs, the primary suite features a walk-in closet and a private ensuite, while two additional bedrooms and the convenience of second-floor laundry complete this level. The unfinished basement offers exciting potential for a future family room, playroom, or home office—customize it to suit your lifestyle. Situated close to parks, schools, and local amenities, this home combines modern living with the warmth of a welcoming community. (id:62499)
Real Broker Ontario Ltd
Belleville, Ontario
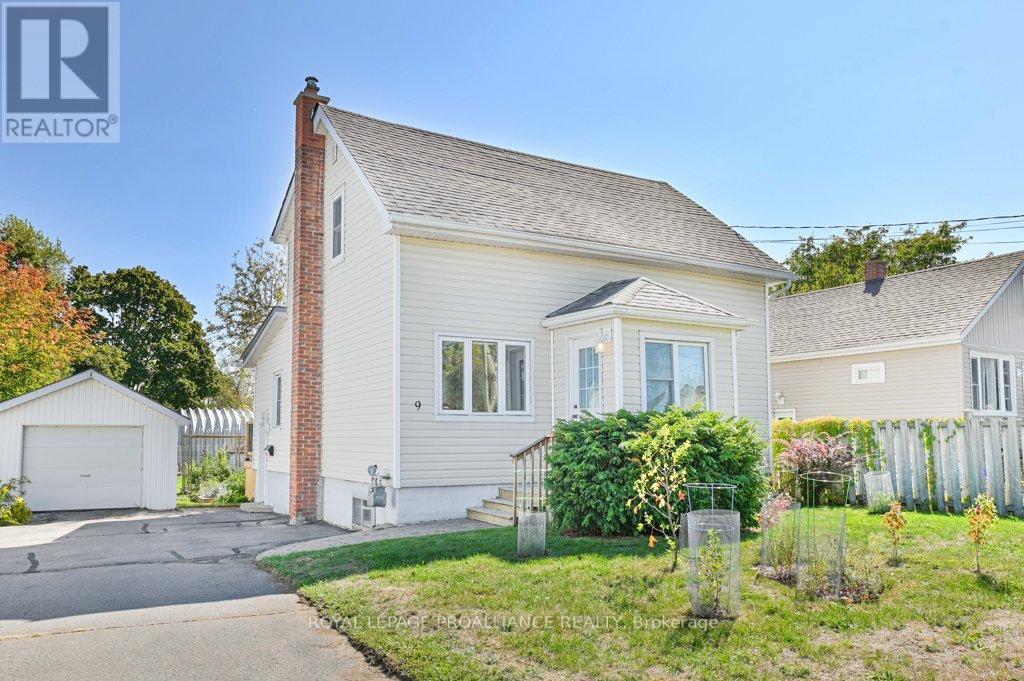
We're so sure you'll love this home on a quiet side street in the heart of Belleville, that we're inviting you to bring your Dad along to see it. It comes complete with over 1,100 square feet on two levels, a bone-dry basement, and zero red flags. There are 3 bedrooms upstairs, one of which is the perfect size for an office or nursery. Be sure to point it out to Grandpa. I mean, Dad. You'll also find a fully renovated 3 piece bathroom with modern fixtures. The main level offers a more open concept layout than normal for homes of this vintage. The kitchen is at the heart of it with a lovely glass tile backsplash and a wood topped island with extra seating. And while there are no urgent projects here, you might decide to take up that dusty rose carpet in the living room to restore the hardwood underneath. But when you step through your sun-soaked main entry onto your large back deck and into your extra deep back yard, you'll decide that harvesting veggies from your raised garden beds or caring for your curated collection of native trees and shrubs is higher on your priority list. While you're out here,be sure to point out to Dad the detached garage which is large enough to house an actual car,and the nearby school for Junior to attend. Get your start here! (id:62499)
Royal LePage Proalliance Realty
Tyendinaga, Ontario
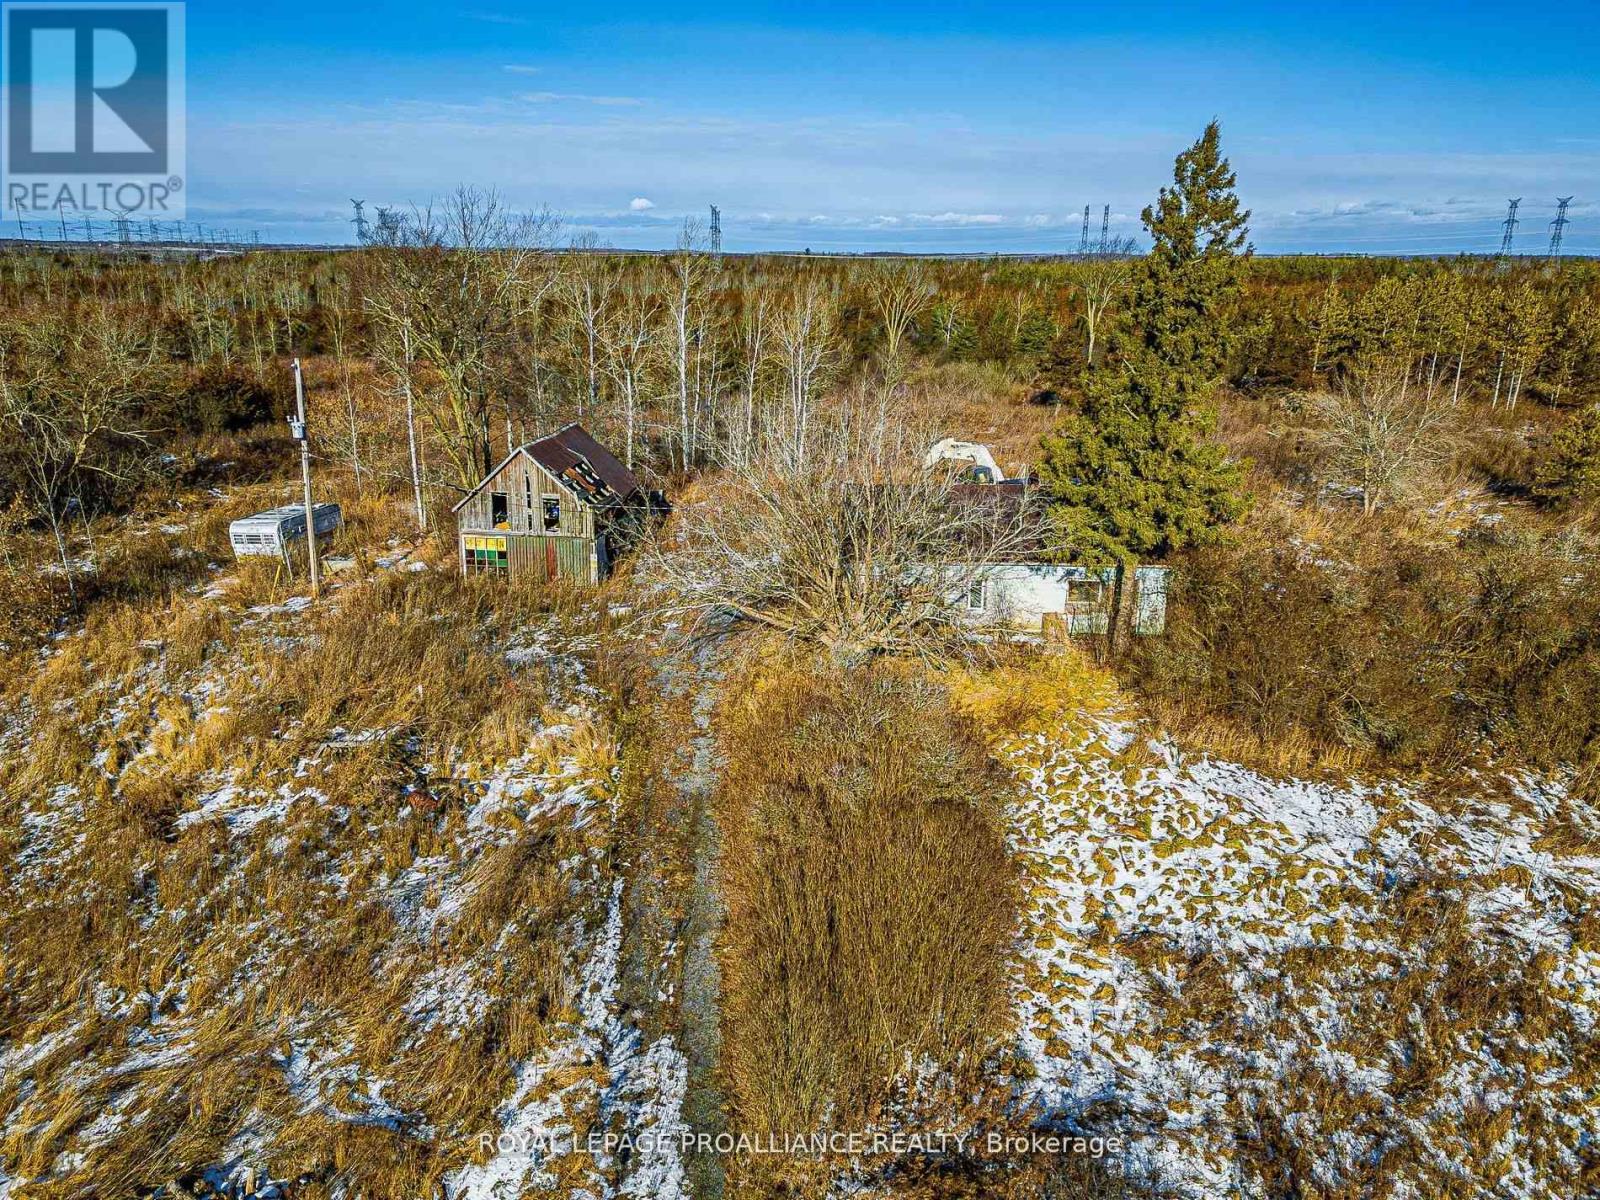
Investors, contractors, renovators, land developers, here is 98 acres of potential with a handyman special in need of updating. Pick your usage. Potential for severances. Located on the Corner with two large hard top road frontages. This property is located between Belleville and Kingston on the north side of the 401 corridor. There is plenty of wildlife(turkeys and white tails) enjoying the property. (id:62499)
Royal LePage Proalliance Realty
Oshawa, Ontario
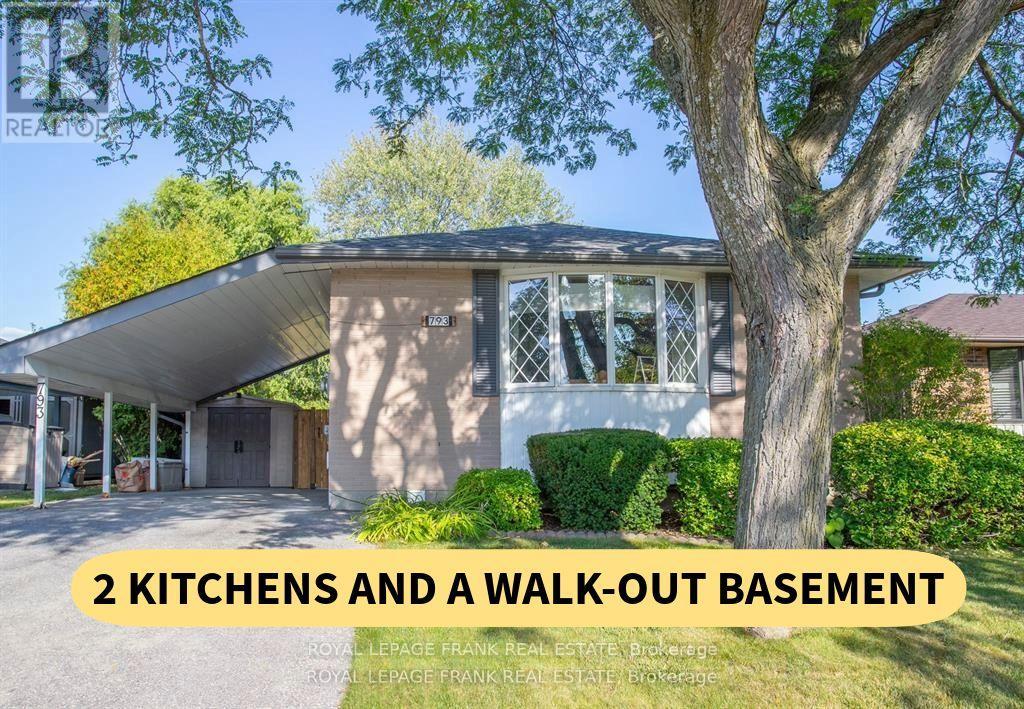
Beautifully updated and move-in ready, this charming home is nestled in a desirable neighborhood surrounded by mature trees and just steps from parks and schools. The open-concept layout features a modern kitchen with quartz counters, island, and stainless steel appliances, blending style with functionality. Throughout the main level, you'll find hardwood floors, a cozy fireplace, and unique designer touches that make this home special. Offering three spacious bedrooms and a walkout to a large deck and fully fenced yard, it's perfect for family living and entertaining. The finished basement with separate entrance includes a well-kept in-law suite/apartment, offering endless possibilities for extended family or rental income. Located within walking distance to parks and schools, this property combines convenience and comfort. (Note: main floor bathroom mirror to be replaced.) This is truly a must-see with no disappointments! (id:62499)
Royal LePage Frank Real Estate

Kitchener, Ontario
Welcome to 128 CARLYLE Drive! This legal duplex is situated in the cozy and welcoming Pioneer Park neighbourhood. It's affordable, and utilities are INCLUDED. The lower-basement floor unit boasts 1,000 sq ft of living space, featuring 3 bedrooms, 1 bathroom, private laundry, separate parking, separate entrance, and a spacious backyard (shared 50 x 150.65 lot). It's a permitted and legal basement apartment, making it ideal for young professionals or families. Plus, the floor is fire and soundproofed for added safety and privacy. Located just minutes away from parks, schools, shopping, and all the essential amenities you need. Quiet family-friendly neighbourhood surrounded by 5 massive parks. Minutes to; Home Watson Blvd, Highway 401, Conestoga College, and public/cathlic Schools. *photos virtually staged (id:62499)
Platinum Lion Realty Inc.
Kitchener, Ontario
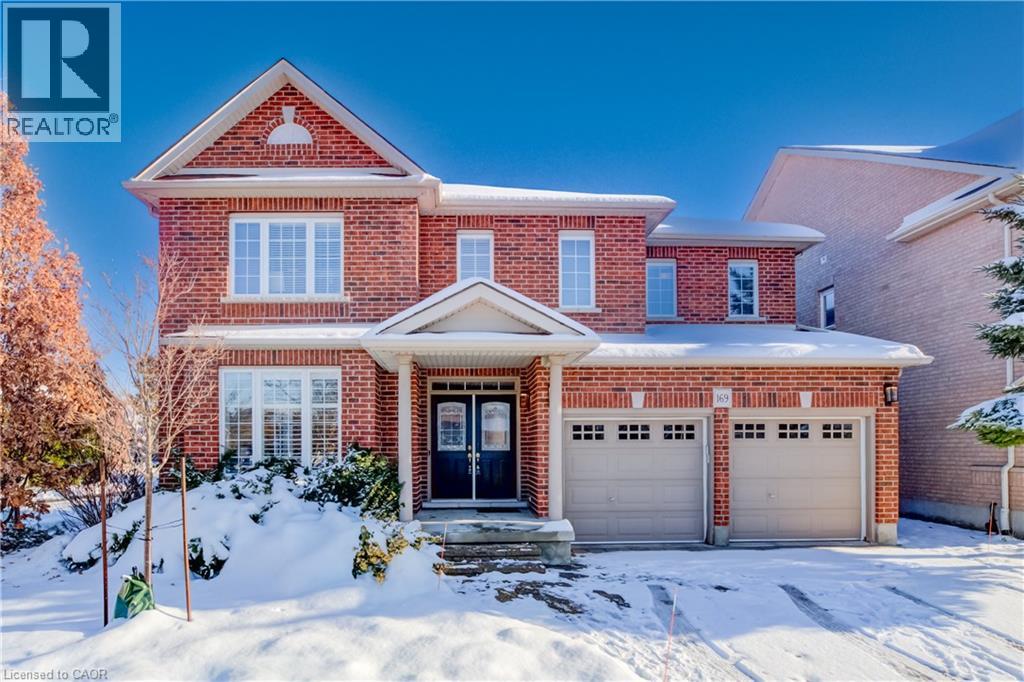
Discover this stunning, SMART family home in the prestigious River Ridge at Kiwanis Park, where elegance, space and natural light come together beautifully. From the moment you step inside, the grand foyer sets the tone with an impressive view of the open-concept layout and striking central hardwood staircase. The thoughtful floorplan offers exceptional flow throughout the main level. Soaring ceilings and floor-to-ceiling windows fill the home with an abundance of natural light. The formal living room opens seamlessly to a dining room large enough to comfortably host twelve—perfect for family gatherings and celebrations. At the heart of the home is an oversized chef’s kitchen, featuring stainless steel appliances, a newer gas stove (Dec/24), a centre island with built-in wine fridge, and a bright dinette with sliding doors that lead to a stone patio, beautiful wall garden and fully fenced backyard. The adjoining family room is designed for entertaining, offering generous space, an 18-foot ceiling, and a cozy gas fireplace that adds warmth and sophistication. Upstairs, upgraded maple hardwood flooring flows throughout. The luxurious primary suite boasts a spacious walk-in closet and a spa-inspired 5-piece ensuite. Three additional bedrooms are generously sized with excellent natural light, including a guest bedroom with convenient cheater access to the shared bathroom. The lower level offers outstanding potential, featuring large windows and a roughed-in bathroom—ready for your personal vision. Upgraded electrical panel (2022) to incorporate EV charging! Ideally located steps from Kiwanis Park, the scenic Grand River trails, and lush greenspace, and just minutes to top-tier schools and essential amenities, this home truly has it all. (id:62499)
RE/MAX Twin City Realty Inc.
Innisfil, Ontario
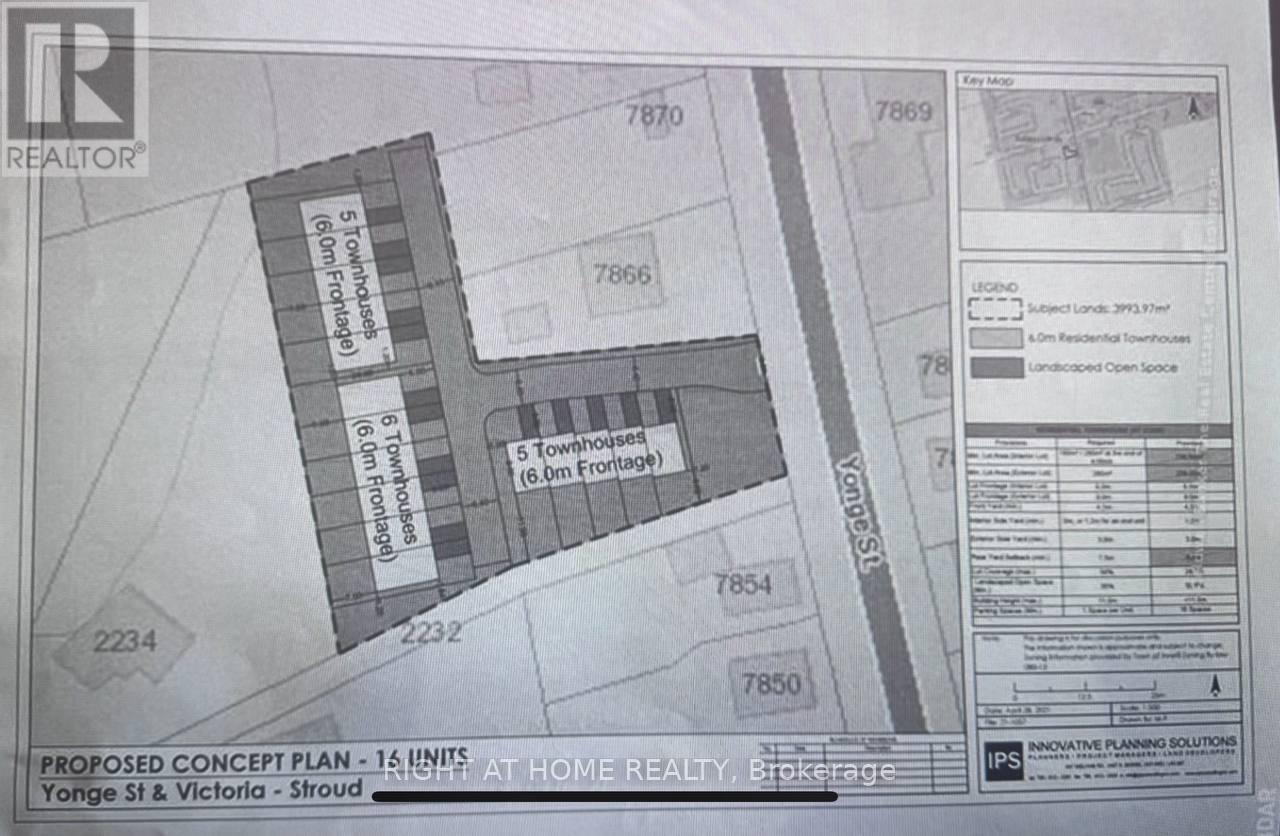
Prime Almost 1-Acre Vacant Residential Lot - Yonge Street, Stroud (Innisfil)Rare opportunity to own 1 acre of residential land in the fast-growing Stroud community. Ideally located minutes from the GO Train station, Lake Simcoe, Friday Harbour, Hwy 400, and the City of Barrie. Proposed concept plan shows 16 freehold townhouse units. offering a blank slate for development. Perfect for investors or developers looking to capitalize on the area's growth. (id:62499)
Right At Home Realty
Toronto, Ontario
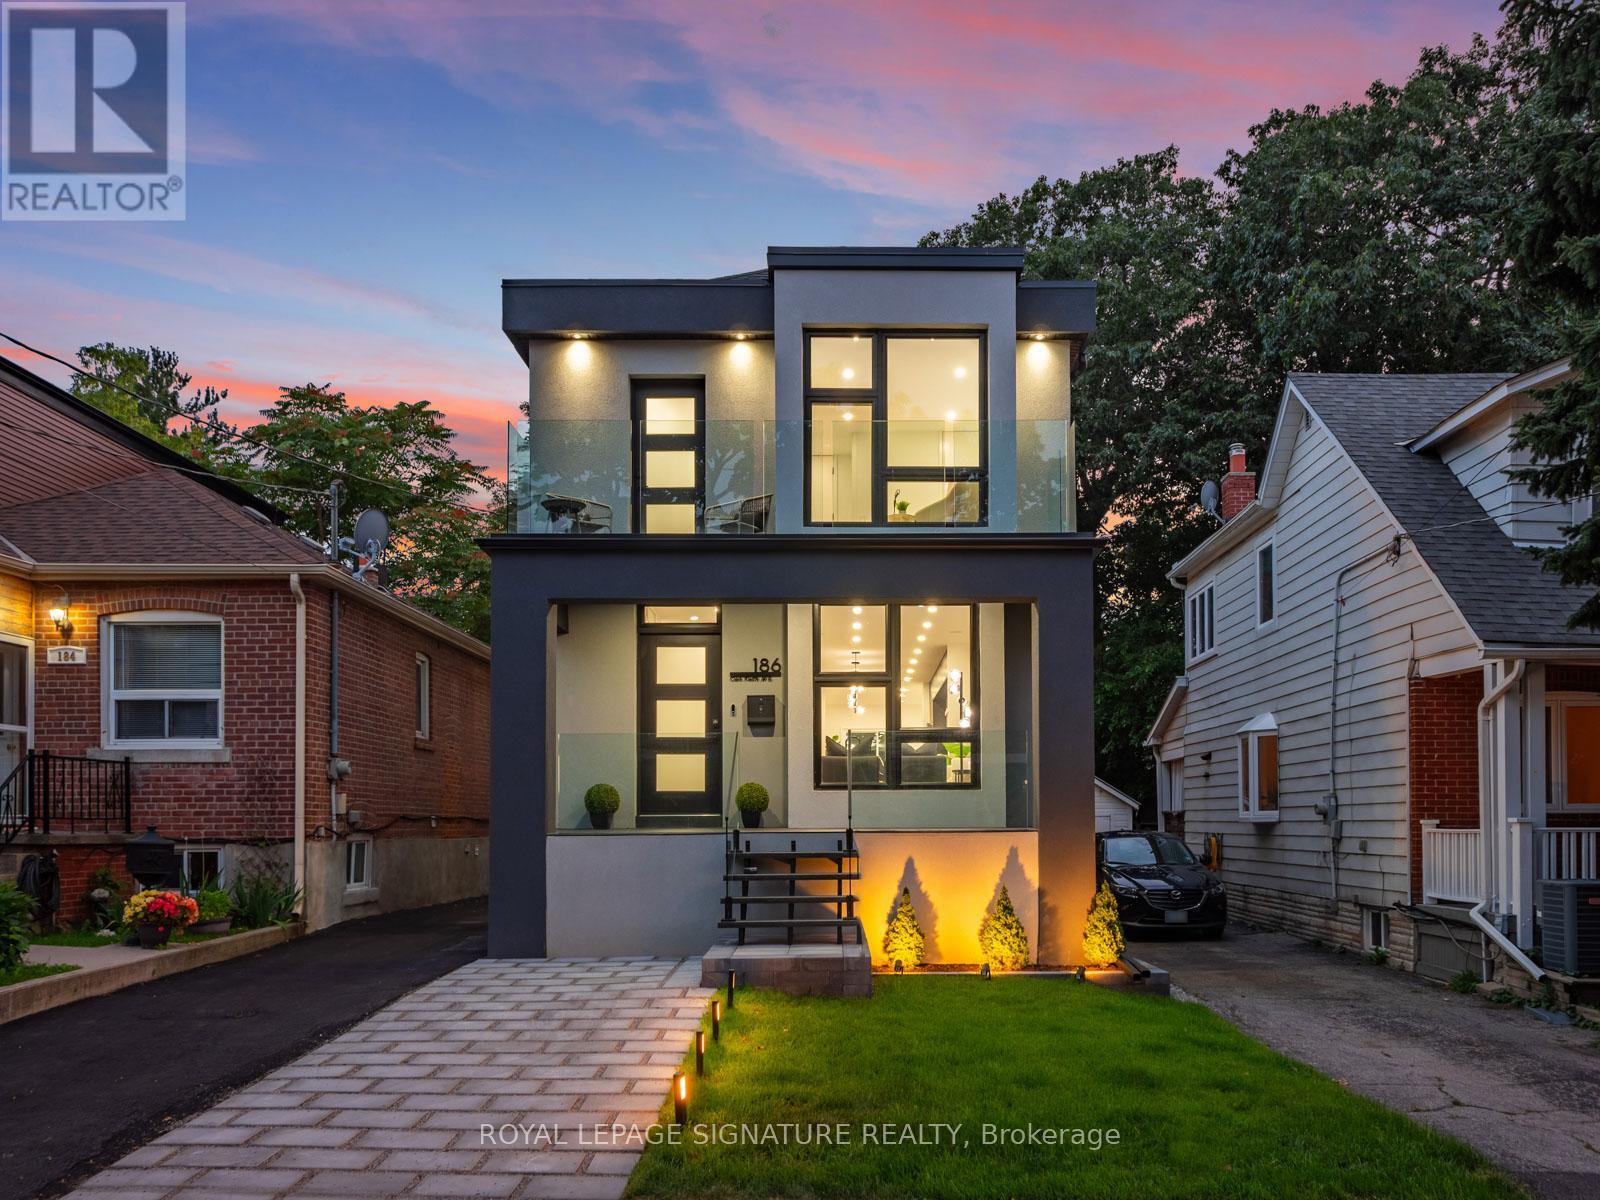
Welcome to 186 Oak Park Where Timeless Charm Meets Modern Luxury! Step into this captivating, custom designed 2-storey home that effortlessly blends classic character with contemporary sophistication. From the moment you enter, you'll be greeted by a stunning open-concept interior featuring engineered hardwood floors and sleek LED lighting throughout. The sun-drenched living room boasts floor-to-ceiling windows that flood the space with natural light, complemented by built-in speakers that create the perfect ambiance. At the heart of the home lies an extraordinary chefs kitchen, highlighted by a show-stopping 12-ft island with seating for 5+, quartz countertops and backsplash, premium stainless steel appliances including a 36" gas stove and wine fridge, and abundant storage. Adjacent to the kitchen, the open dining area is ideal for entertaining, complete with a custom 48-bottle glass wine display and a large picture window. The cozy family room features a bold accent wall and a seamless walkout to the expansive deck your private outdoor retreat equipped with a full outdoor kitchen including a built-in BBQ, quartz countertops, beverage fridge, and sink. Upstairs, the primary bedroom is a true sanctuary, offering a luxurious ensuite with walk-in shower, double vanity, and over 8 feet of built-in, walk-through closet space with custom organizers. Three additional spacious bedrooms offer large windows, generous closets, and access to a private balcony. The fully finished basement adds even more versatility, featuring a second kitchen and laundry, a stylish 4-piece bath, and a spacious rec room that could easily be converted do A fifth private bedroom. All this in a prime East York location just steps from schools, parks, shopping, TTC, and scenic Taylor Creek Park. (id:62499)
Royal LePage Signature Realty
Toronto, Ontario
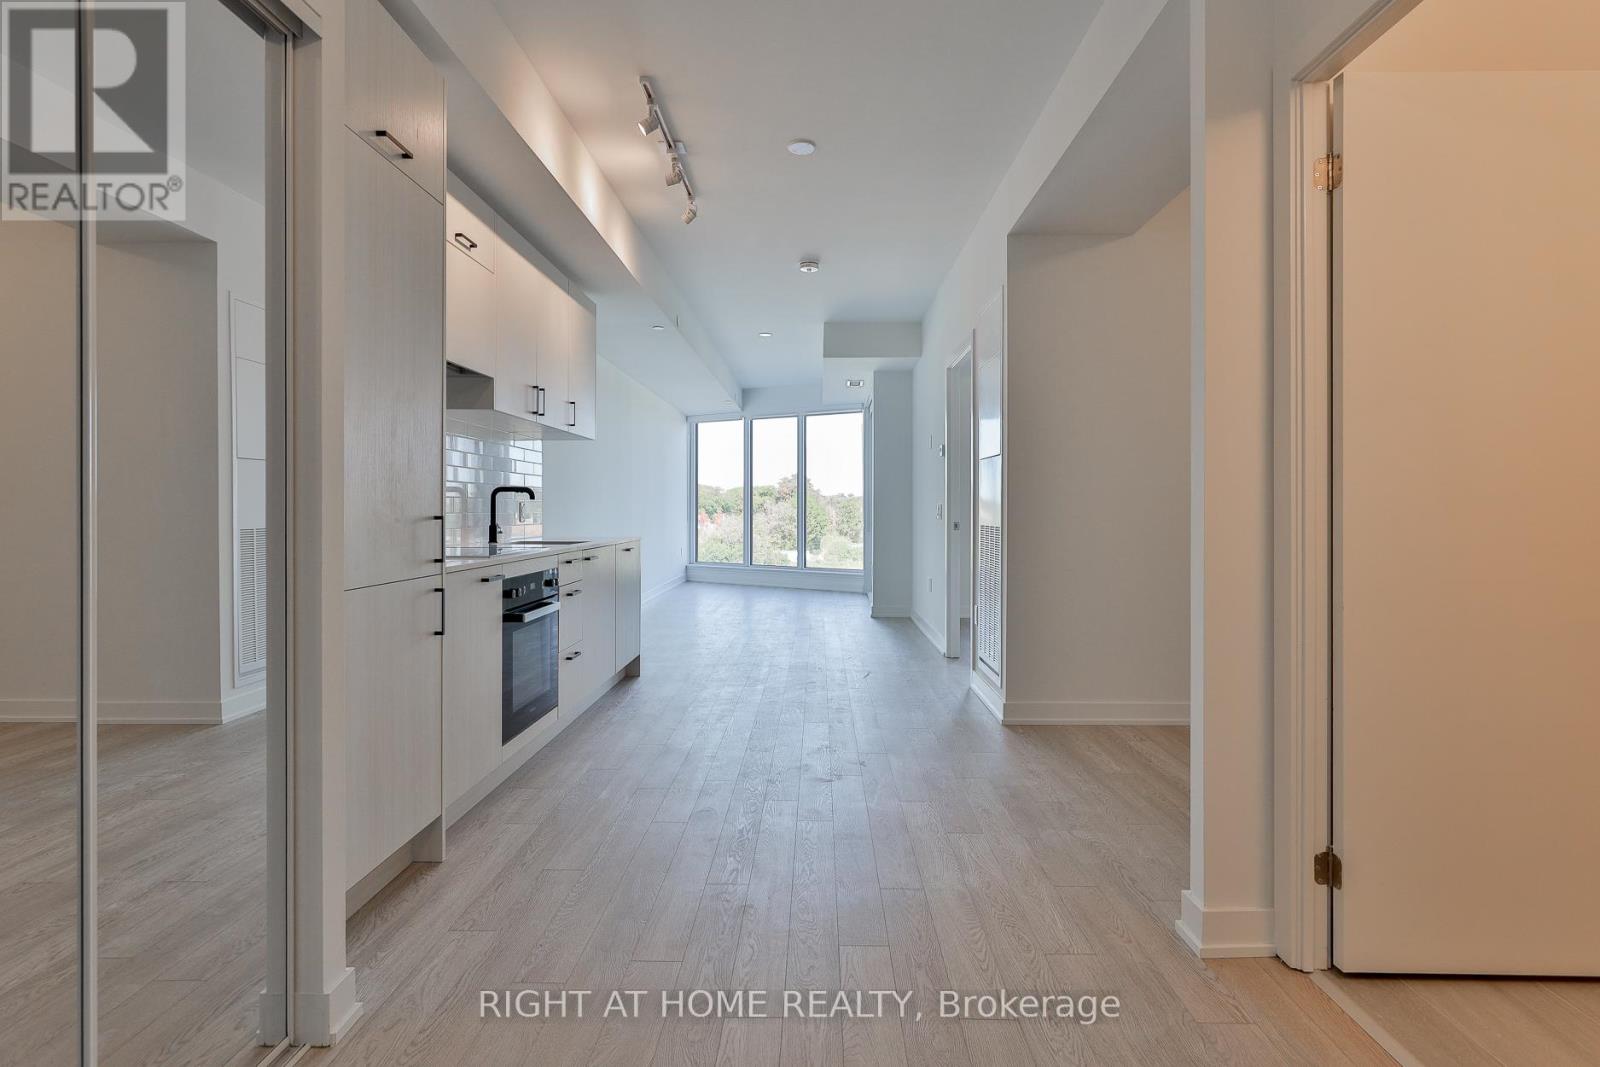
Stylish and bright 1 + Den condo in a boutique mid-rise at 1 Kyle Lowry Rd. Enjoy serene, open views from your balcony and expansive floor-to-ceiling windows. Contemporary kitchen with premium finishes flows into an inviting living area with 9-ft ceilings. The den is perfect for a second bedroom, work-from-home office, or a creative studio. Impeccably maintained building with fitness centre, party room, and concierge. Prime location close to groceries, parks, cafés, and subway. (id:62499)
Right At Home Realty
Toronto, Ontario
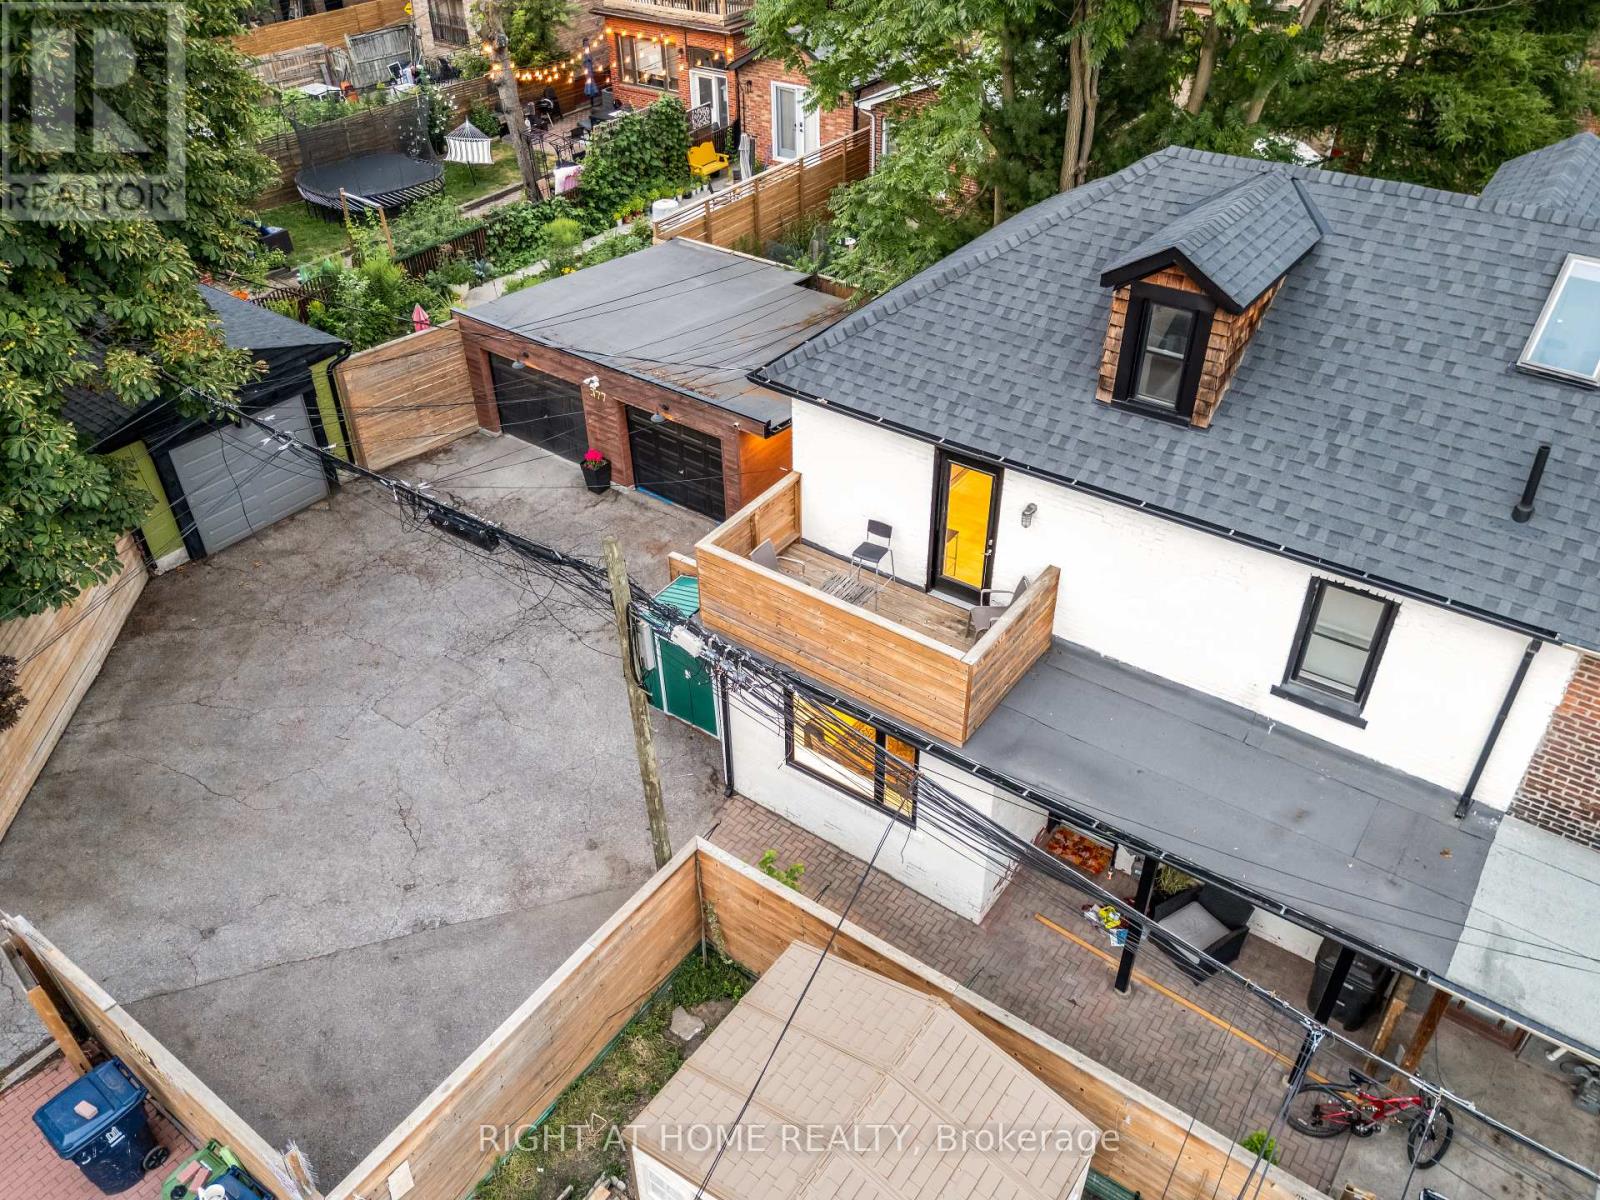
Rare legal duplex in Torontos vibrant west end! Tucked away down a private lane, 377 Lansdowne Ave is a unique and fully renovated legal duplex that combines modern finishes with incredible functionality. Nestled where Brockton Village, Bloordale, Dufferin Grove, and Little Portugal meet, this property offers the best of Torontos west end. Stroll to trendy cafes, artisanal bakeries, multicultural dining, and boutique shops along Dundas, Bloor, and College. Enjoy nearby Dufferin Grove Park, the West Toronto Rail path, and Trinity Bellwoods Park, while being just steps to Lansdowne and Dufferin subway stations, UP Express, GO Transit, and multiple TTC routes for a seamless 10 minute commute to downtown Toronto.The home sits on an oversized 62.17 x 43.83 ft lot with plenty of parking spaces, including a double garage with pot lights and new openers a true rarity in the city. Both units are spacious and thoughtfully designed, each featuring 2 bedrooms and 2 full bathrooms, open concept layouts, new stainless steel appliances, quartz countertops, glass railings, and solid oak staircases. The upper unit spans two and a half bright levels, while the lower unit offers a walkout basement, electric fireplace, and modern finishes perfect for multigenerational living or rental income.Extensive renovations include new flooring, heated flooring in basement, new windows, plumbing, electrical, central A/C, a 65 gallon hot water tank, new furnace, and a heat pump. This property is turnkey and worry free, ideal for a savvy owner who wants to house hack, seeking $30K-$40K ABNB income annually or end users wanting a live and rent setup. Experience the perfect balance of urban living, investment opportunity, and private comfort in one of Torontos most desirable west end communities. No rental items! (id:62499)
Right At Home Realty
Fort Erie, Ontario
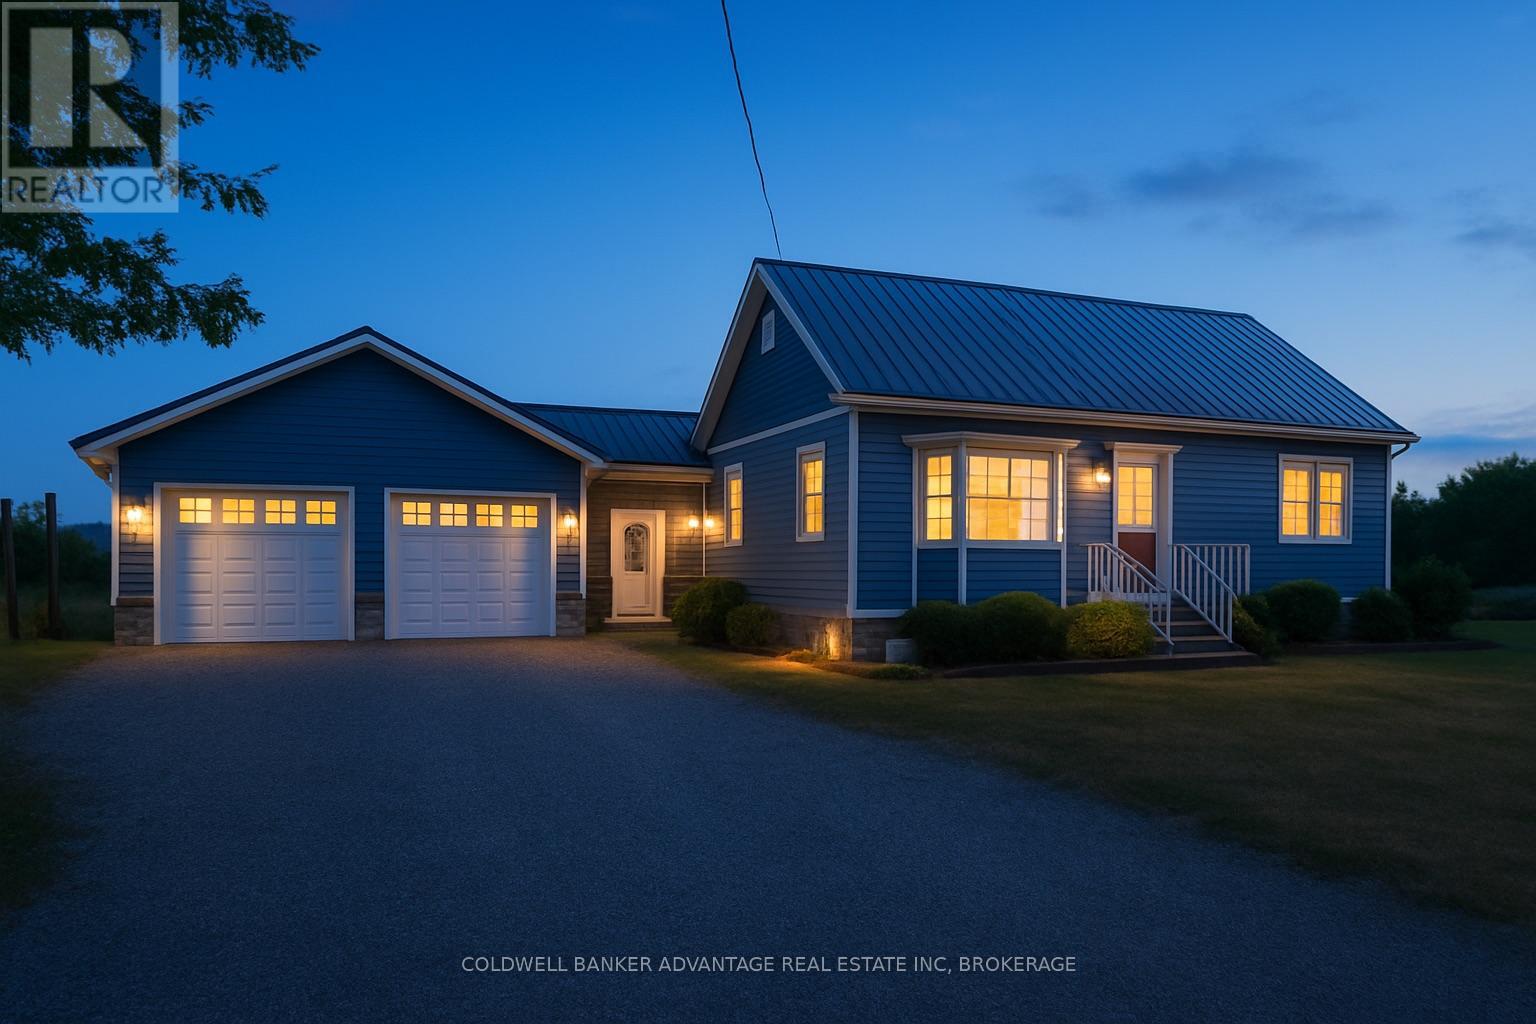
CHARMING COUNTRY RETREAT! Welcome to your private slice of paradise! Nestled in peaceful Stevensville, this charming 3 bedroom home offers the perfect blend of comfort, space, and natural beauty all set on an expansive 22-acre lot. Step inside and you'll find a cozy yet spacious interior, perfect for family living or a peaceful rural getaway. The heart of the home features a large living area, ideal for gatherings and entertaining. Large windows fill the space with natural light and offer stunning views of the surrounding property. Out back, a large deck extends your living space into the great outdoors, perfect for morning coffee, summer barbecues, or simply relaxing while watching the sun set over your private acreage. Outside, the possibilities are endless. With 22 acres of manicured lawn, pasture, farmable land, a nice pond, a 28'x32' garage and 12'x30' barn, this property is perfect for hobby farming, outdoor recreation, or simply enjoying the peace and privacy of rural living. Located not far from town amenities yet far enough away to feel like a true escape, this country gem wont last long! (id:62499)
Coldwell Banker Advantage Real Estate Inc
Webbwood, Ontario
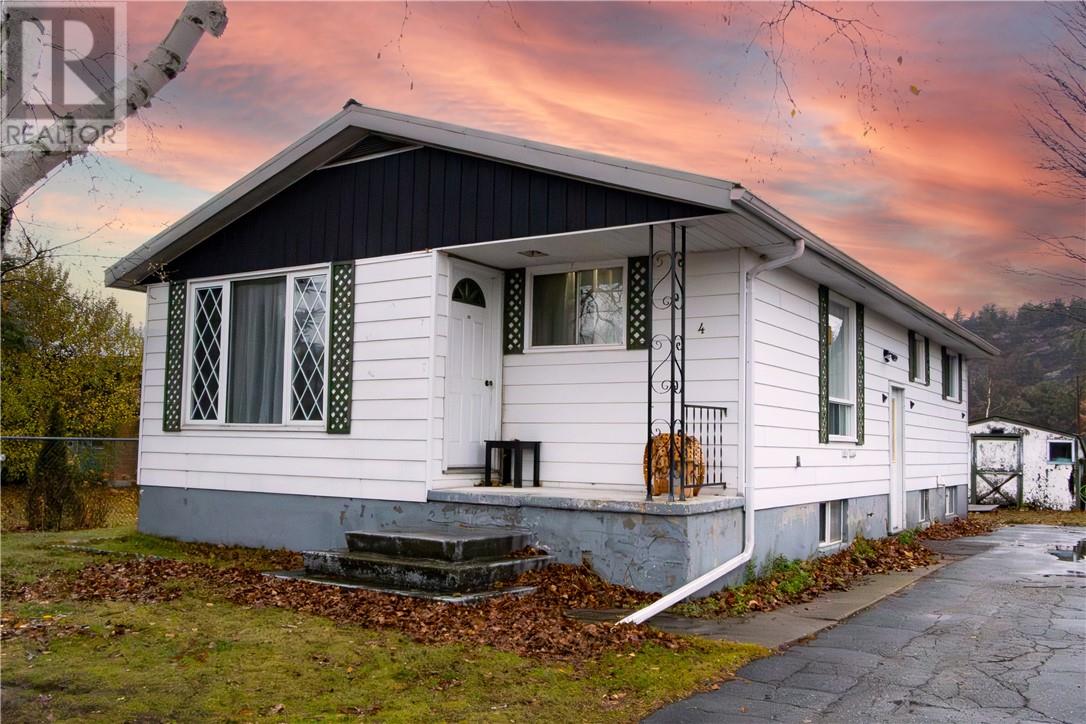
Welcome to 4 Minto Street in the community of Webbwood! This charming 3-bedroom, 1.5-bath bungalow offers a warm and welcoming space with a functional layout and generous room sizes throughout. The main floor features a nicely updated 4-piece bathroom, adding a fresh and modern touch to this cozy home. The spacious living areas provide the perfect balance of comfort and practicality — ideal for family life or quiet evenings at home. Downstairs, you’ll find an open rec room ready for your personal touch — create the ultimate family hangout, home gym, or hobby space to suit your lifestyle. Recent updates offer peace of mind, including a steel roof (2023), new basement windows (2023), furnace (2022), and a water purification system (2022). Along with other cosmetic updates throughout. Step inside and you’ll immediately feel the coziness — the kind of home where you can snuggle up, get comfortable, and start making memories that last. A wonderful opportunity to own a move-in ready home with room to grow, all in a small-town setting. Contact us today to book your private tour! (id:62499)
Your Move Realty Inc.
Espanola, Ontario
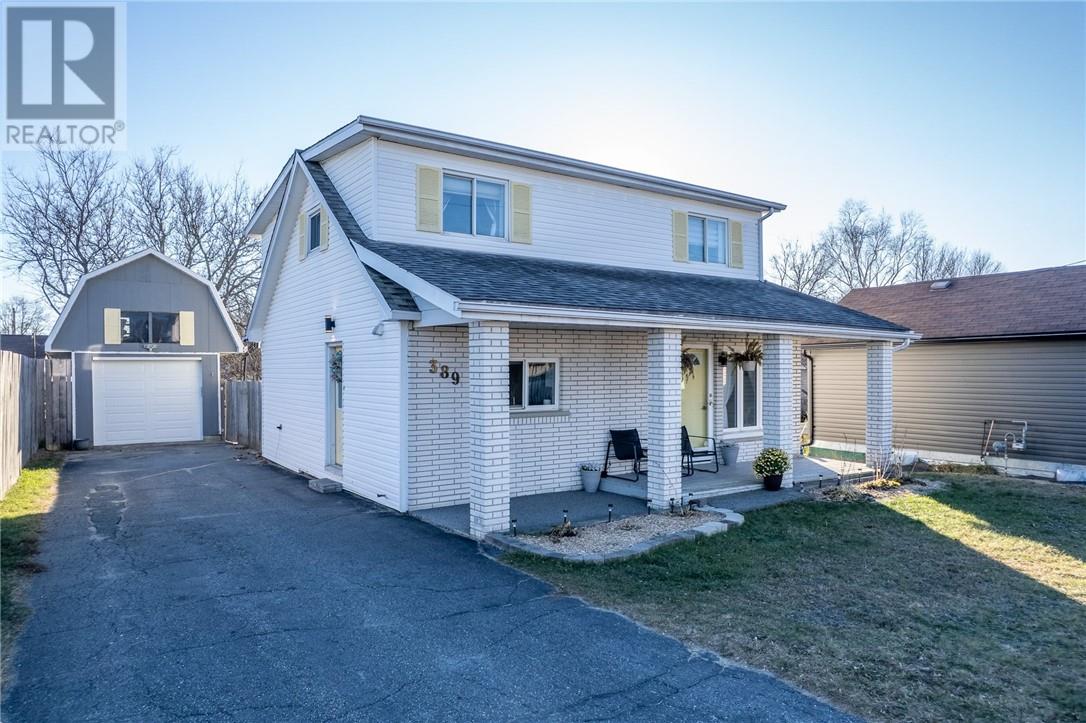
Welcome to this spacious and functional 4+1 bedroom, 2 bathroom family home—designed to give everyone their own space while still bringing the whole family together. The main floor features a convenient bedroom that could be a great office space, a practical 3-piece bathroom, a modern kitchen, and generous living areas with plenty of storage throughout. Upstairs, you’ll find three well-sized bedrooms, including a primary bedroom with the walk-in closet you’ve been dreaming of, plus a 4-piece bathroom for added convenience on the top level. The lower level offers even more versatility with a finished rec room, a separate spacious laundry/utility room, and an additional storage room/work area. There’s also a flexible extra room that can function as a bedroom, play room, or cozy retreat, depending on your needs. The layout is ideal for busy families, offering comfort, privacy, and great flow. Step outside to a fully fenced backyard, perfect for pets, play, and making memories. The detached garage with loft adds even more possibilities—use it as a hangout spot, home office, workshop, or extra storage. A warm and inviting home with space for everyone, move-in ready and full of potential. Book your showing today, you won’t want to miss this one! (id:62499)
Your Move Realty Inc.
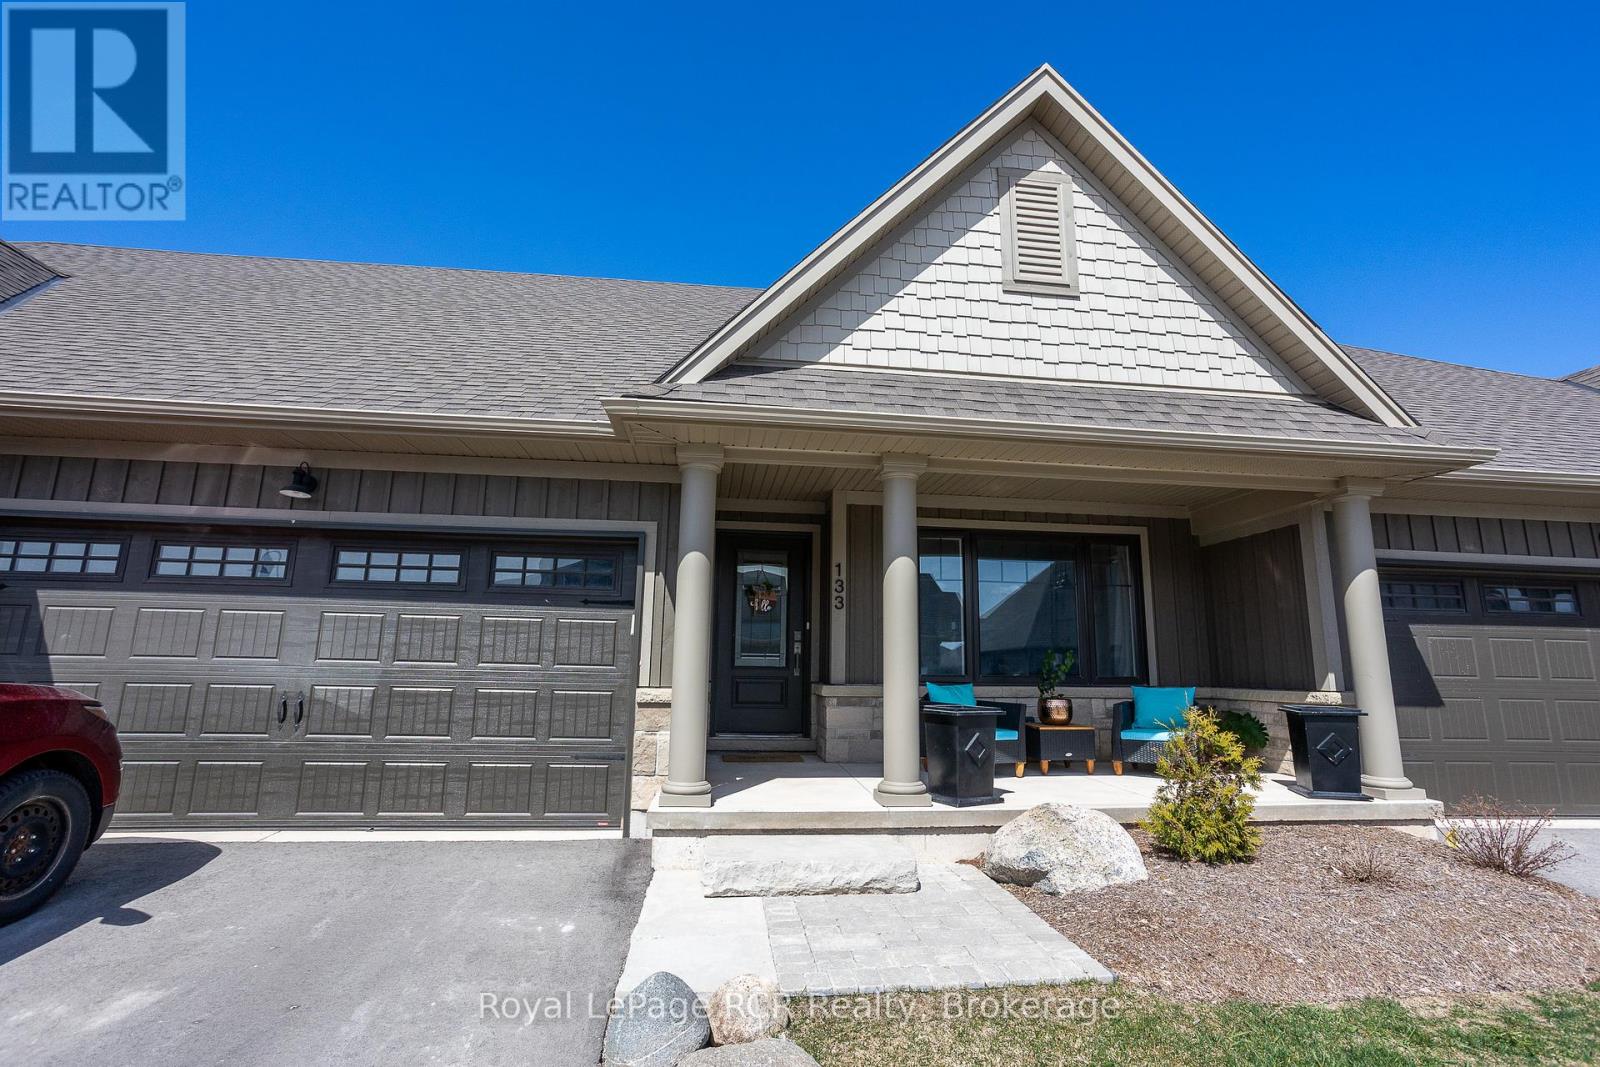
Georgian Bluffs, Ontario
Welcome to your dream lifestyle on the shores of Georgian Bay! This stunning 3-bedroom, 3.5-bath townhouse offers an unparalleled living experience, nestled on a prestigious golf course and boasting breathtaking Georgian Bay views. Step inside to find a spacious and open-concept floor plan with elegant finishes and modern touches throughout. The bright and vaulted ceiling living room features large windows that bathe the space in natural light, while offering serene views of 10th green. The gourmet kitchen is a chef's delight, equipped with stainless steel appliances, sleek countertops, and ample storage space. A charming dining area is perfect for entertaining. The primary suite on the main floor is a tranquil retreat, featuring a spa-like ensuite bathroom and a walk-in closet. Upstairs, you'll find another bedroom with its own private ensuite bathroom and access to a lovely balcony. This covered outdoor oasis is perfect for enjoying your morning coffee. The lower level boasts a third generously sized bedroom and large family room that provides comfort and versatility for family, and guests. The home includes a convenient two-car garage, ensuring ample parking and storage space. This condo townhouse includes access to exclusive Cobble Beach Golf Course Resort amenities, such as a clubhouse, swimming pool, hot tub, tennis courts, private beach and 60' day dock. Take advantage of reduced residence rates for the prestigious golf course, spa and restaurant. All this is located minutes away from the amenities of Owen Sound. Don't miss the opportunity to own a piece of paradise in one of areas most sought-after locations! (id:62499)
Royal LePage Rcr Realty
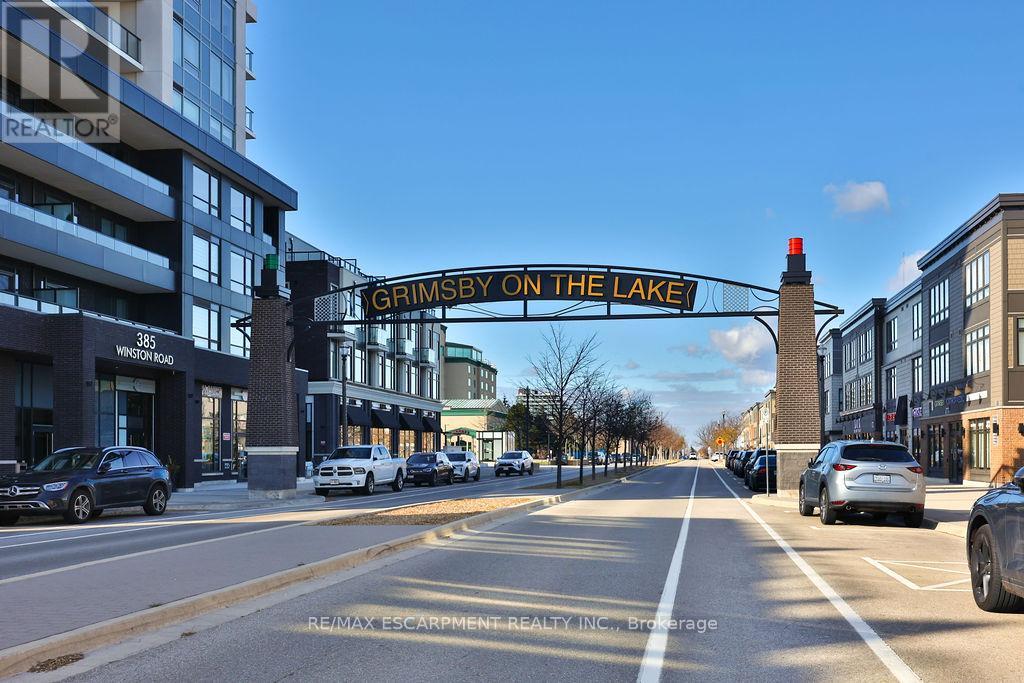
Grimsby, Ontario
Welcome to Grimsby on the Lake and resort-style living at the Odyssey. This stunning, brand new 1-bedroom plus den suite features a spacious open-concept layout with contemporary finishes throughout. Highlights include laminate flooring, 9-foot ceilings, in-suite laundry, quartz countertops, and stainless steel appliances. Includes one parking space and one locker.Enjoy a wide range of premium amenities such as a rooftop terrace, fitness centre, yoga studio, party room, dog spa, and more. Ideally located just steps from the lake, shops, restaurants, and essential services in this vibrant waterfront community. Easy access to the QEW and GO Transit puts everything within reach.Experience modern luxury where lakeside living meets wine countrythis is a lifestyle you'll love. (id:62499)
RE/MAX Escarpment Realty Inc.
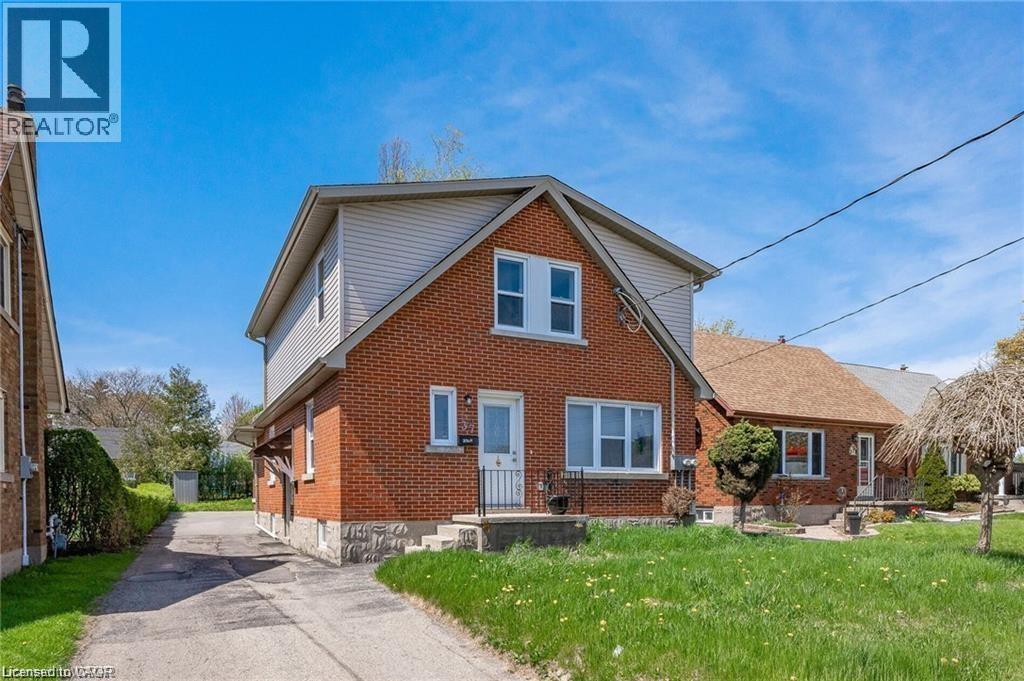
Kitchener, Ontario
Spacious Upper Two-Bedroom Unit in Legal Duplex Welcome to this bright and well-maintained upper-level two-bedroom unit in a legal duplex. Enjoy the privacy of a separate entrance and the comfort of individual heating controls for personalized climate management. The heart of the home features a modern kitchen with beautiful maple cabinets and stainless steel appliances, including a dishwasher for added convenience. The open-concept layout flows into the living space, which boasts hardwood floors throughout, giving the unit a warm and elegant feel. Additional features include central A/C, in-unit washer and dryer, and ample natural light throughout. Ideal for professionals, small families, or couples looking for a clean, quiet home. (id:62499)
RE/MAX Twin City Realty Inc.




