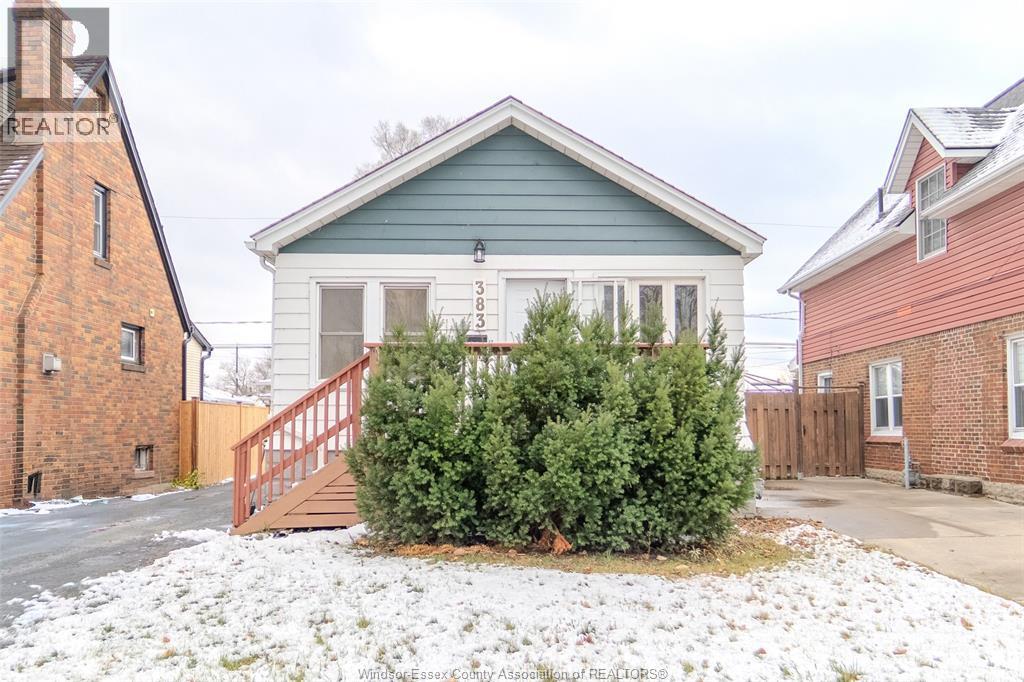
Windsor, Ontario
Start the new year in a home that truly enhances your lifestyle. This freshly updated Riverside gem offers peaceful, comfortable living with three cozy bedrooms and a single detached garage. Ideally situated just steps from the Ganatchio Trail, it conveniently places you moments from shopping, schools, parks, and transit. Discover the perfect blend of serenity and accessibility—your next chapter begins here. (id:62499)
Keller Williams Lifestyles Realty
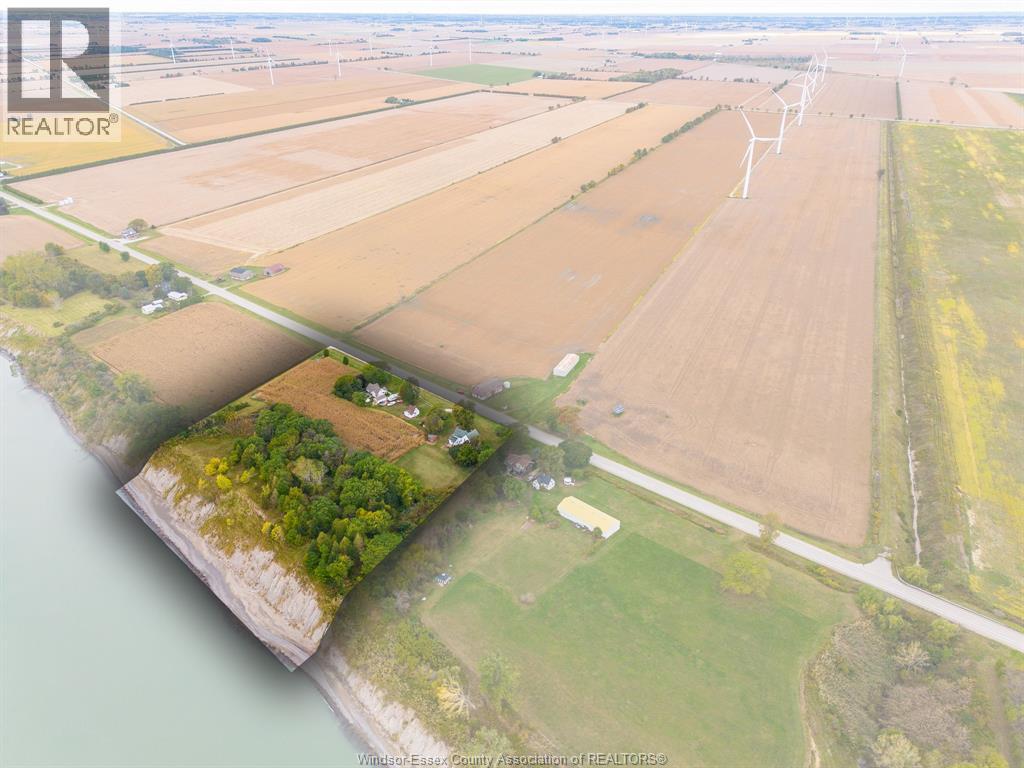
Merlin, Ontario
Unique opportunity! A2 & M3 zoned parcel with two non-inhabitable former residential buildings and one workshop. Property being Sold As Land Value Only. No access to homes. Ideal site for future industrial or agricultural use, subject to municipal approvals. Buyer to verify all zoning and permitted uses. (id:62499)
Jump Realty Inc.
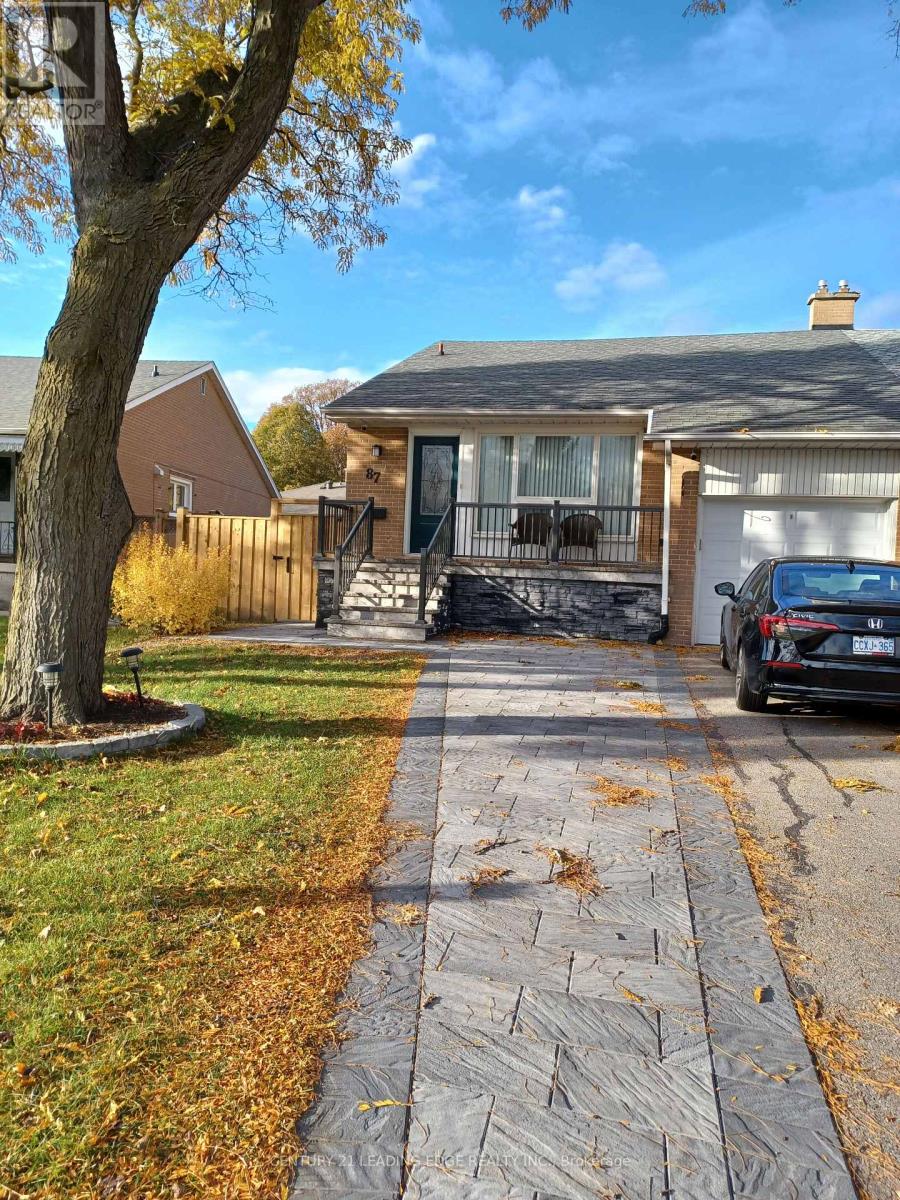
Toronto, Ontario
Rent a Separate Entrance Basement of a semi-detached brick bungalow in great North York location. Close to all amenities, shopping mall, good school, easy access to highways 401/404 DVP, TTC transit. Renovated basement. 1 Parking for Basement Tenant. (id:62499)
Century 21 Leading Edge Realty Inc.
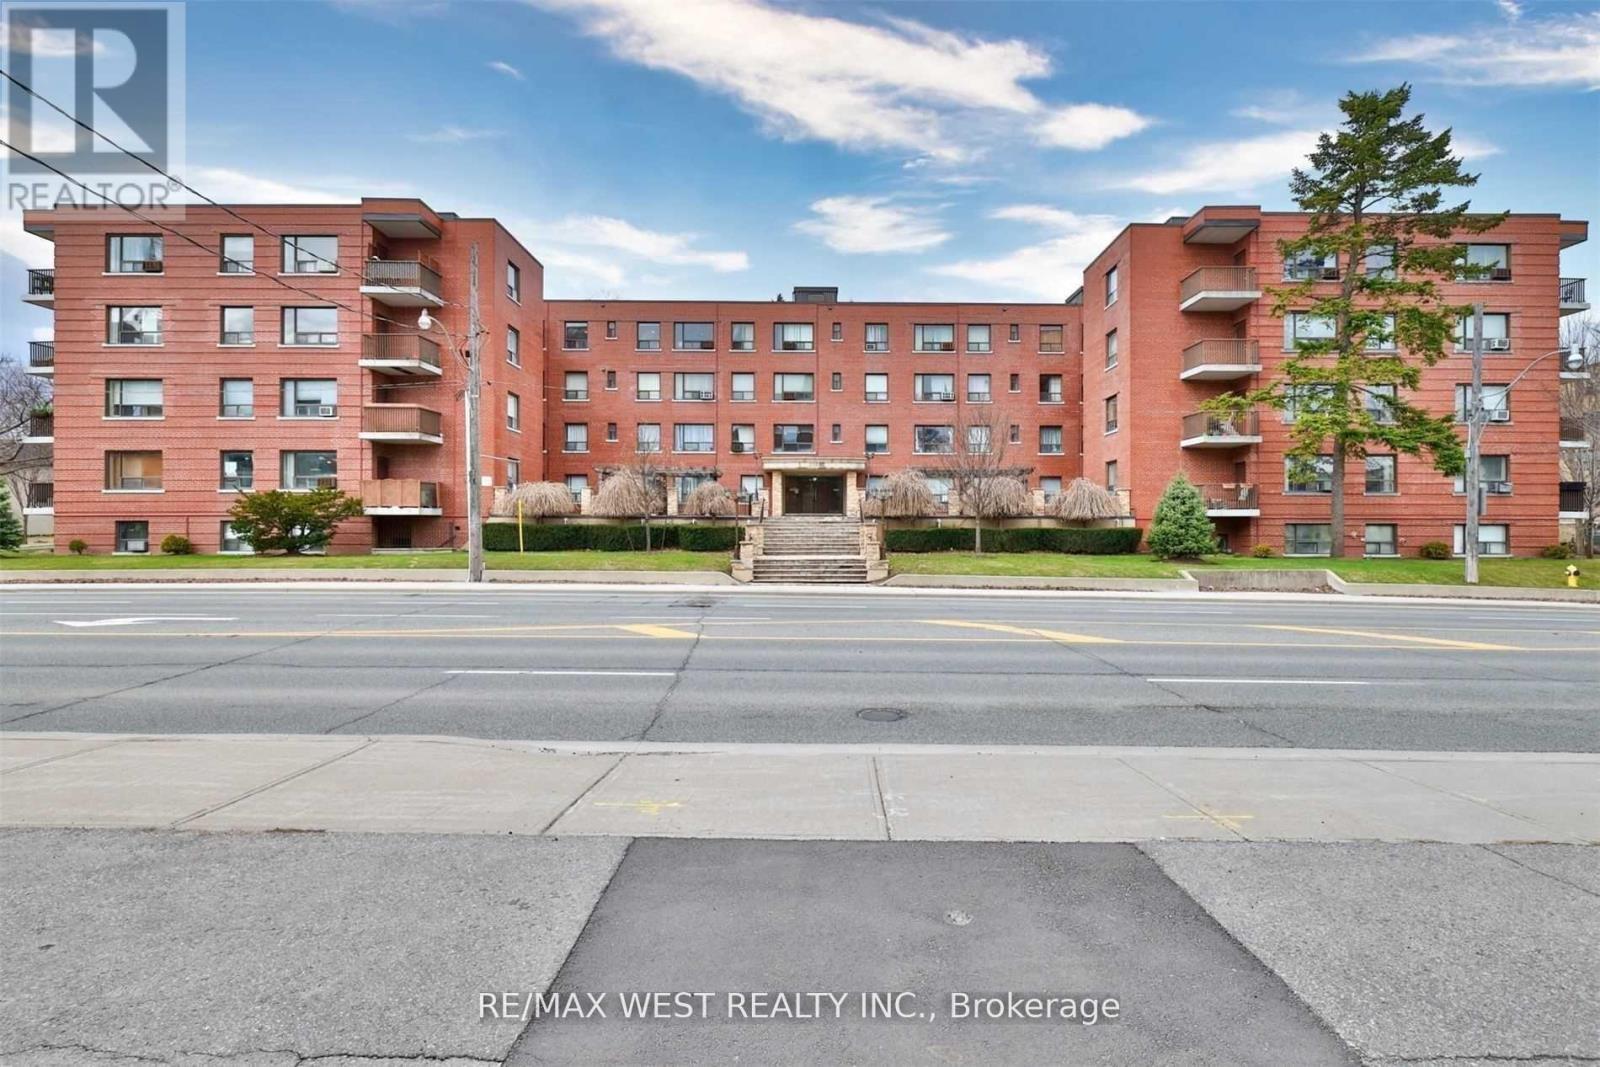
Toronto, Ontario
Fantastic Value in Forest Hill Neighborhood. Spacious 1 bedroom & 1 bath, 1 parking spot. Steps to Forest Hill Village, TTC, parks, restaurants, cafes and more! This is a co-ownership building, not a co-op - No Board Approval. Great Value & Convenience. Maintenance Fees includes utilities and property taxes. (id:62499)
RE/MAX West Realty Inc.

Toronto, Ontario
Let The Light Spill In!! Beautiful 2 Storey light Filled Space with Oversized Terrace Equipped with BBQ and Water Source! Freshly Painted Unit Boasts Hardwood Floors, Granite Countertops, Floor to Ceiling Windows. Excellent Location!! Steps to the Lake, Island Airport, Entertainment District! Beautiful Rooftop Deck, Gym and Concierge. Parking With EV Charger, Storage Locker (id:62499)
Royal LePage Signature Realty
Toronto, Ontario
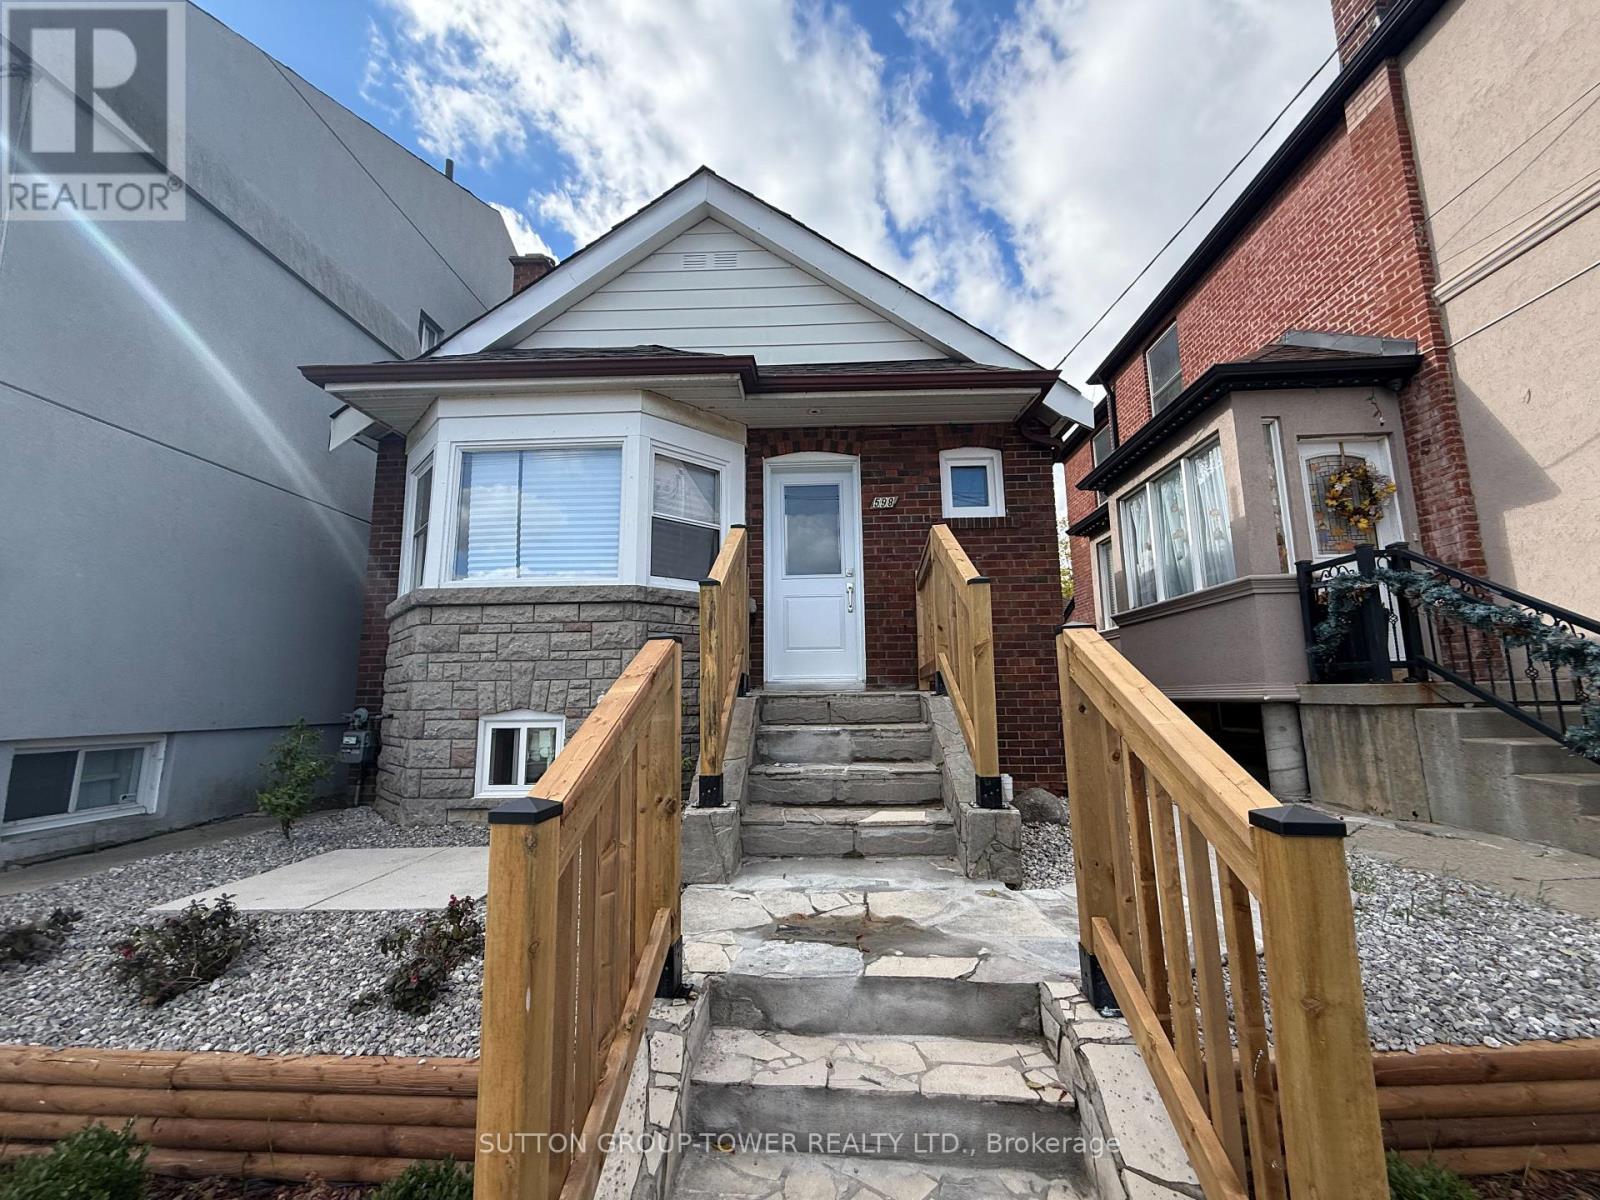
Welcome To Your New Home! This Bright And Spacious 3-Bedroom, 1-Bathroom Main Level Is Located In One Of Toronto's Most Desirable Neighbourhoods. With Loads Of Natural Light Thanks To The Open Plan Layout And Large Windows Throughout, Every Room Is Filled With Sunlight. Parking Space Available Through Laneway Access! If You Prefer Transit The Location Is Moments Away To TTC Stops For Easy Commuting! In House Laundry Available. This Apartment Is Located With Great Proximity To Many Different Grocery Stores, Restaurants, Cafes, And Parks. Schools Nearby: Perfect For Families. Enjoy The Charm And Convenience Of This Great Neighborhood. Freshly Painted And Move-In Ready Waiting For You To Make It Home. Don't Miss Out On This Fantastic Opportunity! Non-Smokers And No Pets Please. Tenants To Pay 60% Of The Total Utilities (Heat, Hydro And Water). Internet Is Included. (id:62499)
Sutton Group-Tower Realty Ltd.
Hamilton, Ontario
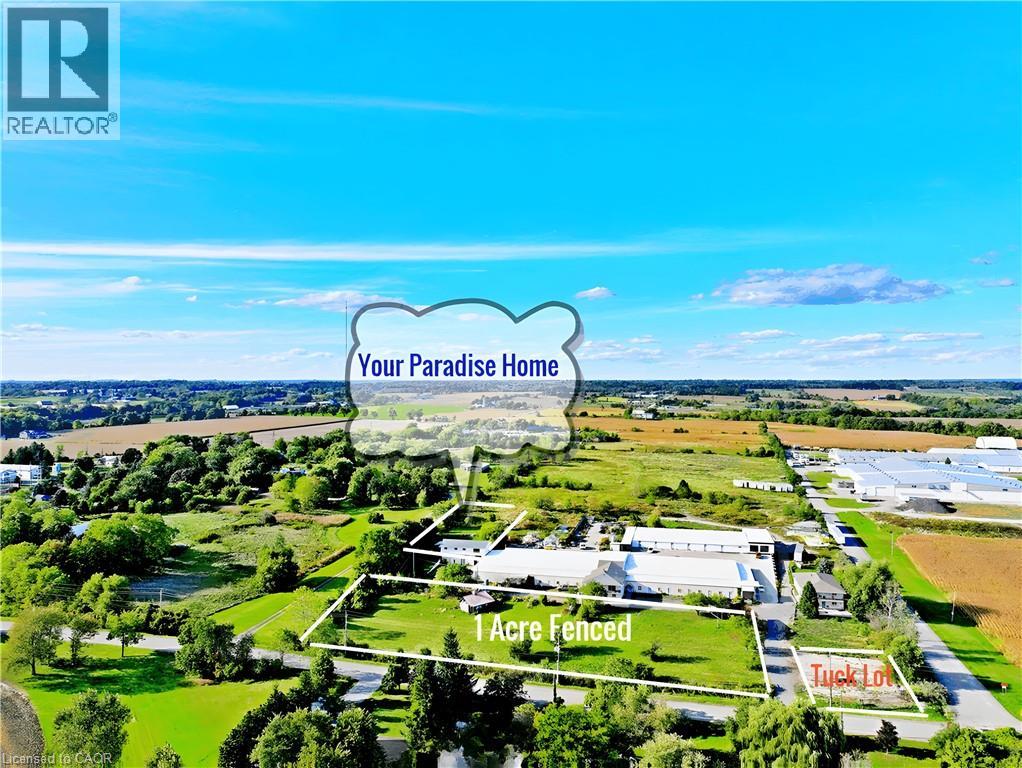
Enjoy Country Living with Space & Convenience – Minutes from the GTA! Nestled near Dundas and Waterdown in a beautiful escarpment setting, this 1,820 sq. ft. farmhouse offers the perfect blend of country charm and modern comfort. A.Home Features: 3 spacious bedrooms and 4-piece bathroom, Open-concept kitchen and living area, Laundry room and private deck, Approx. 300 sq. ft. of storage, Large backyard ideal for gardening, Deep well water, natural gas furnace, central air, free high-speed internet, and all major appliances included. B.Workshop & Property Highlights: Attached workshop (80’ x 17’) with concrete floor, power, stove, and 15’ ceiling height — perfect for storage or home-based business. Workshop is not included in this lease; However, you can lease it and the rent is negotiable. 1-acre fenced grass field and attached garage not included in the lease, but may be available for free use upon request. Shared large truck parking available at the front, you can use it for free. C. Lease Details: Rent: $2,400/month Tenant pays hydro and gas Ideal for families, hobby farm enthusiasts, or trade/landscaping businesses needing space and a workshop Additional Option: Approx. 6 acres of land located behind the house may be available for rent; price negotiable. D.Location Note: New 911 address may not yet appear on Google Maps. Please use 277 Rock Chapel Rd, Hamilton for navigation. E. Application Requirements: 1, Rental application form. 2, Credit and financial verification. 3, Employment letter and recent pay stubs. 4, References required. Only qualified applicants will be considered. Don’t miss this rare opportunity to enjoy peaceful country living with city convenience! (id:62499)
Right At Home Realty
Cambridge, Ontario
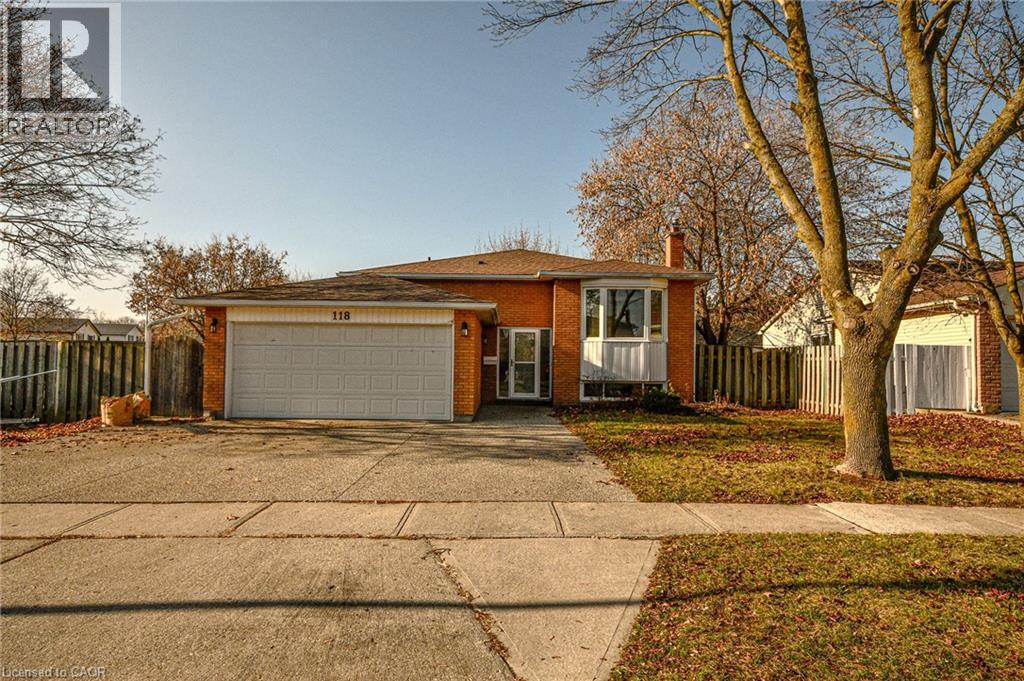
Welcome to Unit B, a bright and updated lower-level suite offering a clean and comfortable living space in East Galt. This modern 1-bedroom, 1-bath unit is perfect for a single professional for a quiet and convenient place to call home. The unit features a stylish, new modern kitchen with ample cabinet space, a living area, a full bathroom, and a spacious bedroom with a huge walk-in closet. Thoughtfully designed with neutral finishes, this suite feels open and inviting. Tenants will also have exclusive laundry and benefit from a private side entrance. Located in a well-maintained home on a corner lot, this unit is just minutes from parks, shopping, public transit, and scenic walking trails along the Grand River. A great opportunity to lease a clean and modern lower unit in a sought-after East Galt neighbourhood. (id:62499)
RE/MAX Real Estate Centre Inc. Brokerage-3
Oakville, Ontario
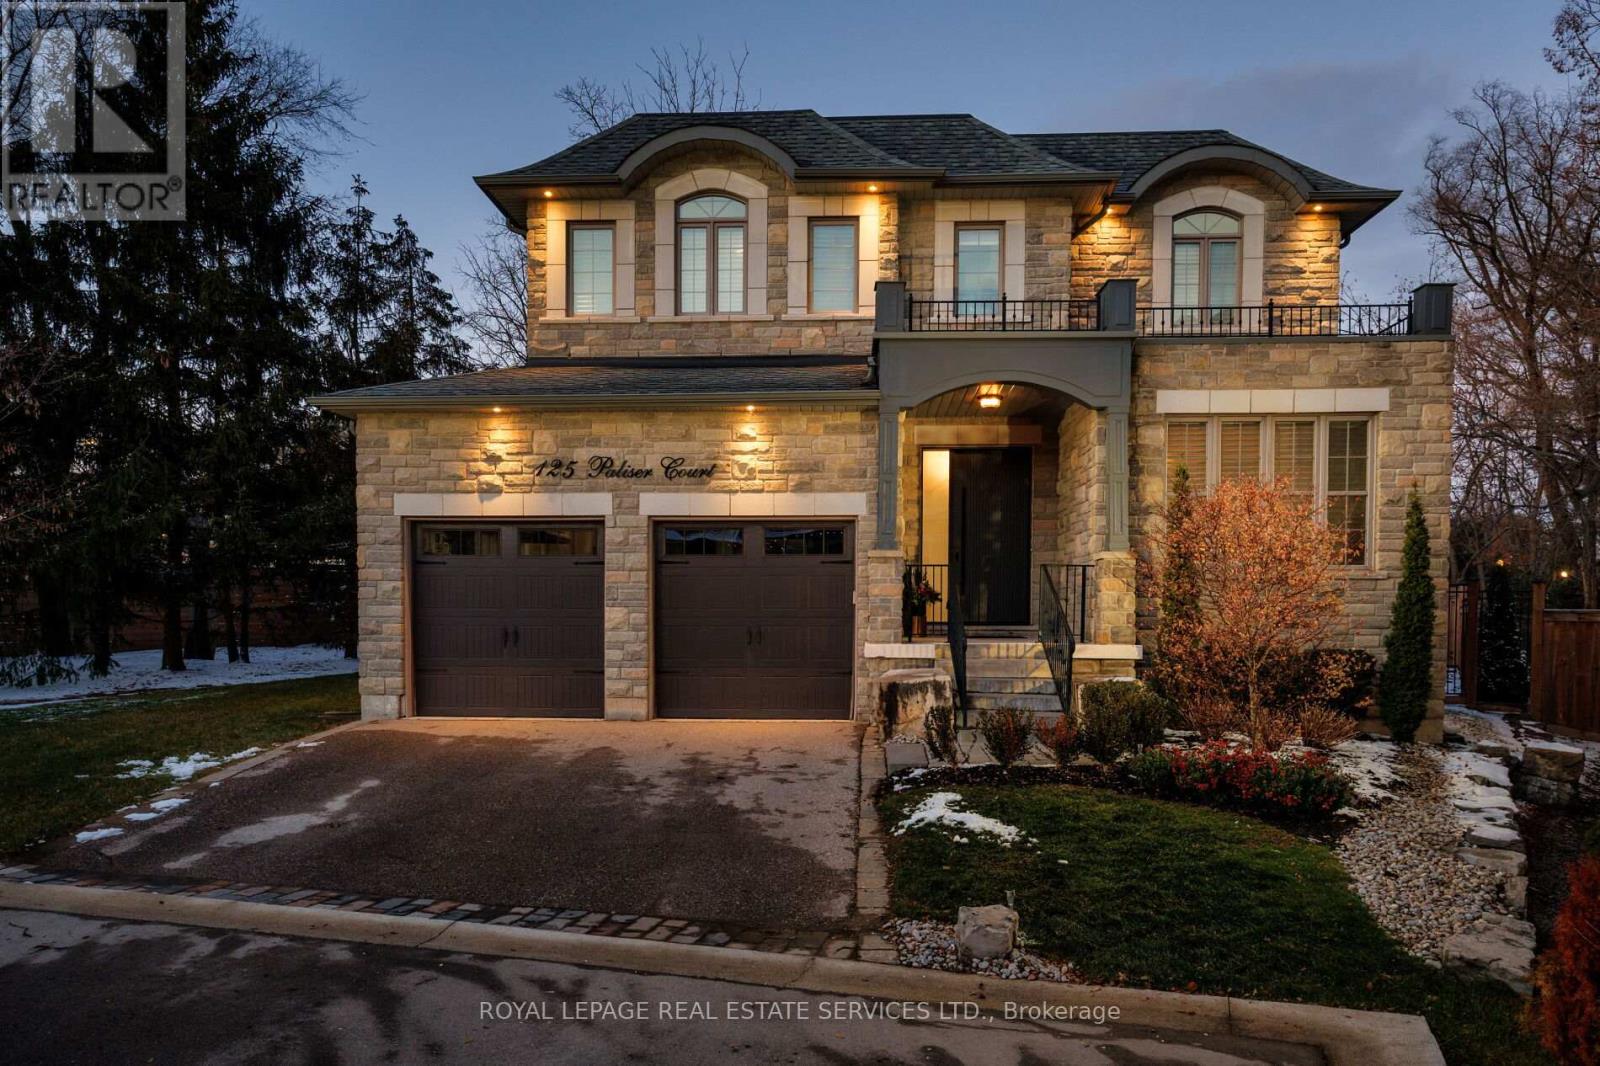
This prestigious southwest Oakville custom home offers luxury living on a large, private pie-shaped lot at the end of a quiet court off Lakeshore Road with mature trees. Ideally located between Oakville Harbour and Bronte Harbour, the property offers quick access to Lake Ontario waterfront parks and beaches,YMCA, downtown Oakville, Bronte Village, and Appleby College, as well as convenient commuter access to the QEW and Bronte GO Station. The striking exterior features a stately stone façade, precast stone accents, a covered front entry, upgraded front door, soffit lighting, and a stone-lined driveway leading to an attached double garage with inside entry. The deep, private backyard, with mature trees, features a newly installed stone patio and ample green space. Offering approximately 3,430 sq. ft. plus finished basement, this 4+1 bedroom, 4.5-bathroom home impresses with 10-foot main-floor ceilings, smooth, coffered, and tray ceiling details, deep crown mouldings, custom cabinetry, upgraded lighting, medium-stained hardwood floors on two levels, and a solid oak staircase with iron pickets spanning three levels. Main-floor living includes a spacious living room/den, formal dining room, and an elegant family room with a coffered (waffle) ceiling and gas fireplace. The chef's kitchen offers extensive custom cabinetry, stone counters and backsplash, under-cabinet lighting, an island with a breakfast bar, deluxe appliances, and a bright breakfast room with a walkout to the patio. All second-floor bedrooms feature ensuite bathroom access, including a luxurious primary suite with two walk-in closets and a spa-like 5-piece ensuite with a freestanding tub and glass shower. The professionally finished basement offers expansive open-concept living, including a recreation/games room, a fifth bedroom, and a 3-piece bathroom. Exclusive & beautiful enclave of homes! (id:62499)
Royal LePage Real Estate Services Ltd.
Thunder Bay, Ontario
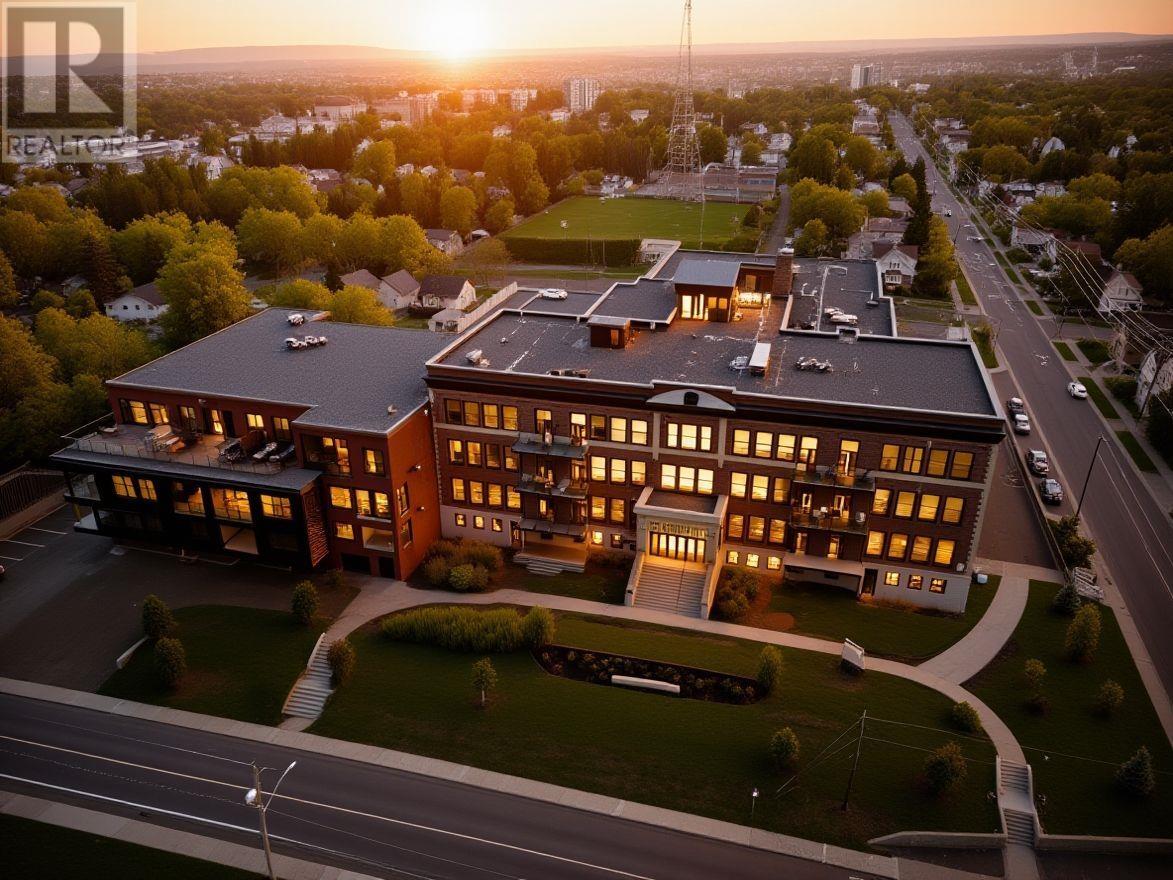
Suite 3220 at Hillcrest Neighbour Village Condos is a rare townhouse-style residence with an attached 2-car drive-in garage (14' x 40') – offering the perfect blend of space, convenience, and luxury condo living. With 1,430 sq. ft., 2 bedrooms, and 2 baths, this home features soaring ceilings, a modern gas fireplace, and a bright open-concept layout that flows seamlessly onto a huge private balcony, perfect for entertaining or relaxing with views of the city and Lake Superior.As part of Hillcrest’s exclusive community, residents enjoy unmatched amenities: a rooftop terrace with 360° views, state-of-the-art fitness centre, theatre/auditorium with kitchen and pool table, multiple gathering rooms, and an indoor court for basketball and pickleball. Pets are welcome, every unit is unique, and the lifestyle here is truly one of a kind.Townhouse convenience meets luxury condo living – there is nothing else like it in Thunder Bay. (id:62499)
Royal LePage Lannon Realty
Thunder Bay, Ontario
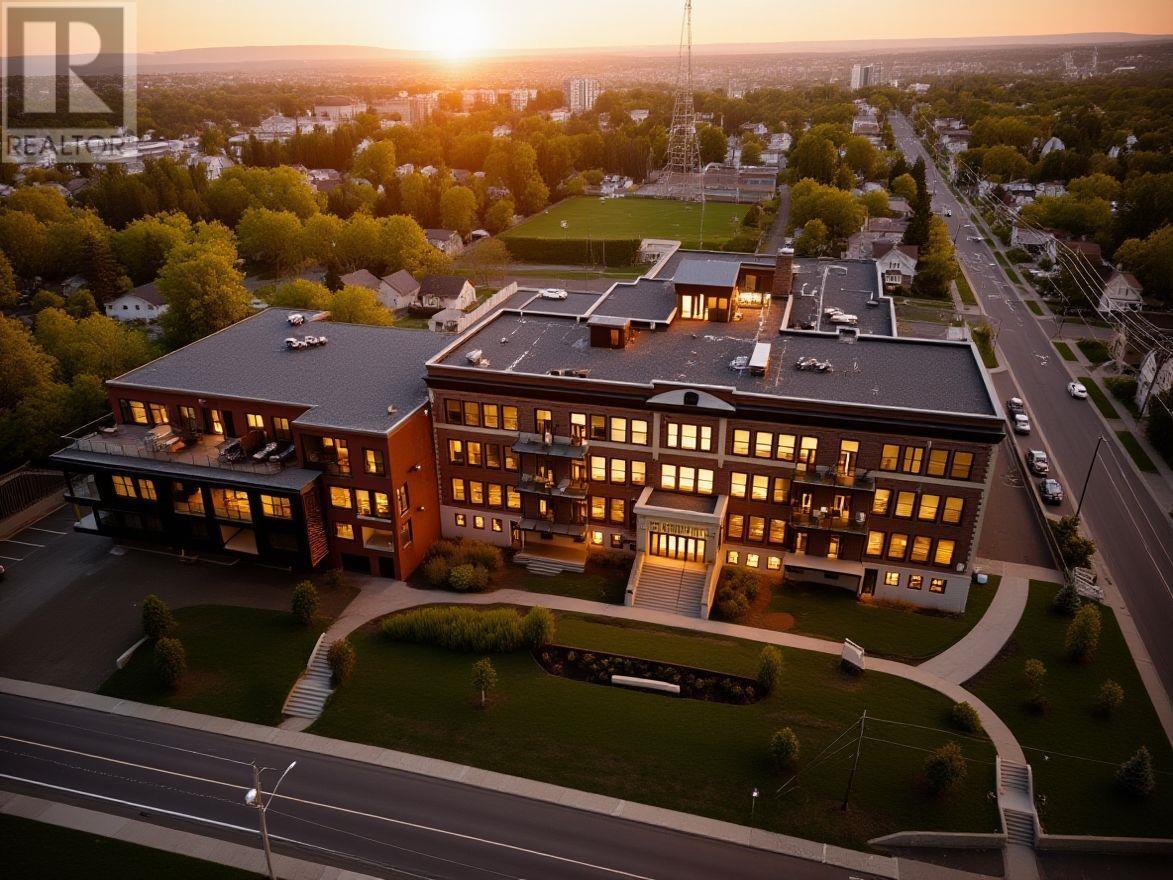
Gorgeous corner townhouse with views of Lake Superior at Hillcrest Neghbour Village Condos that delivers the perfect balance of style, comfort, and exclusivity. This 2-bedroom, 2-bath home spans 1,120 sq. ft. and features a drive-in garage (12’ x 22’), a cozy electric fireplace, and a bright, open design that flows onto a covered balcony for year-round enjoyment.As part of Thunder Bay’s most distinctive condo community, residents of 3216 enjoy access to unparalleled amenities: a rooftop terrace with sweeping 360° views, fitness centre with the latest equipment, theatre/auditorium with kitchen and pool table, inviting gathering rooms, and even a full-size indoor court for basketball and pickleball. Pets are welcome, and every unit here is unique.At $760,000, this corner suite offers a rare combination of private townhouse living and luxury condo lifestyle – truly a one-of-a-kind opportunity in Thunder Bay. (id:62499)
Royal LePage Lannon Realty
Thunder Bay, Ontario
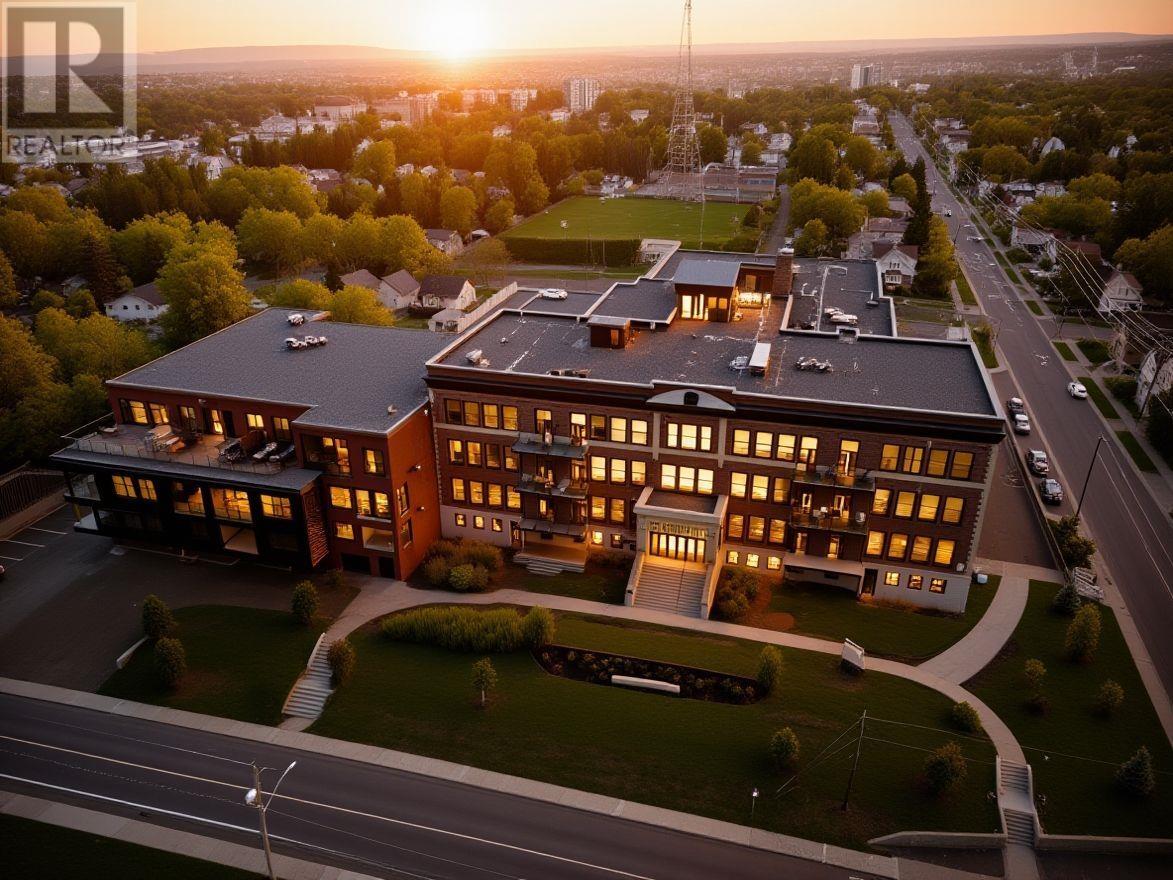
This stylish townhouse condo offers exceptional value at $735,000. With 1,340 sq. ft., 2 bedrooms, and 2 baths, this home features a 12’ x 26’ drive-in garage, a bright open-concept layout with gas fireplace, and a chef’s kitchen complete with a gas stove. Step out onto your private balcony with gas BBQ hookup and take in views of the Sleeping Giant.As part of Thunder Bay’s most exclusive condo community, residents enjoy unmatched amenities: a rooftop terrace with 360° views of Lake Superior and the Nor’Westers, fitness centre, theatre/auditorium with kitchen and pool table, welcoming gathering rooms, and even a full-size indoor basketball/pickleball court. Pets are welcome, and every suite is one-of-a-kind. Unit 3218 delivers the coveted townhouse lifestyle with garage convenience, luxury finishes, and access to premier condo amenities – all at a price point below comparable units. (id:62499)
Royal LePage Lannon Realty
Niagara Falls, Ontario
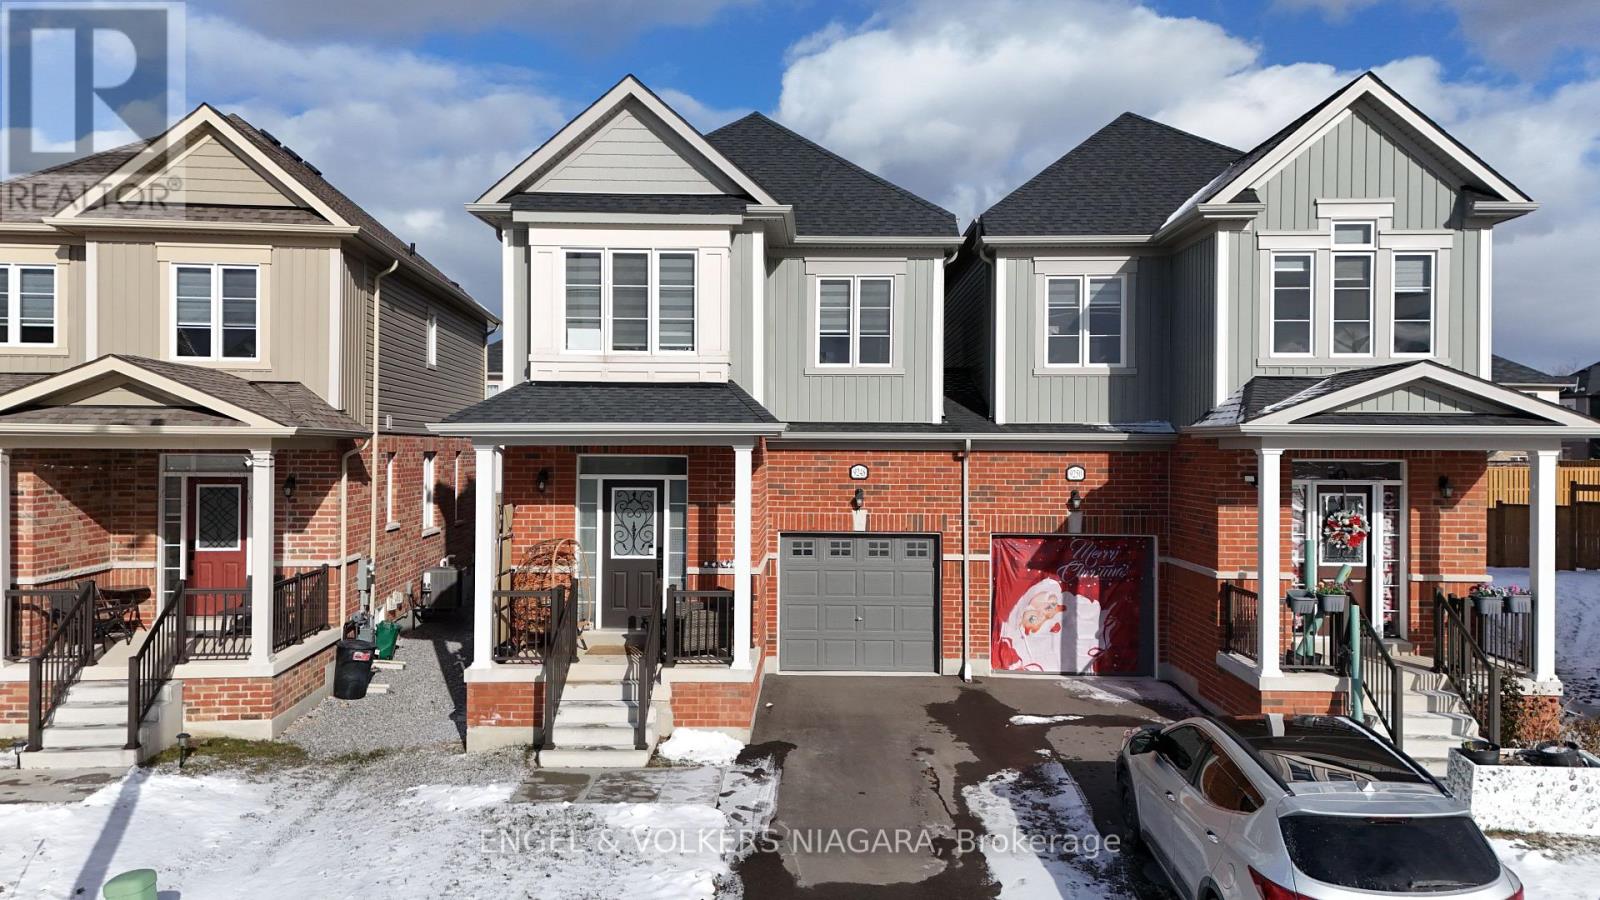
Nestled in the heart of a friendly neighbourhood, this charming semi-detached property at 9248 Griffon Street in Niagara Falls promises a blend of comfort and convenience, making it an ideal home for families and first-time buyers alike. With three well-proportioned bedrooms and a 2.5 bathroom layout, this home caters to both privacy and practicality. The masterful design includes a large primary bedroom equipped with a spacious walk-in closet and a 5-piece ensuite that offers a private retreat for the heads of the household. The home's intelligent floor plan also features a convenient second-floor laundry, easing the burden of household chores. At the heart of this residence is a cozy living room, warmed by a gas fireplace, perfect for family gatherings and relaxation. The adjoining kitchen, boasting a central island with a built-in sink, walk in pantry and elegant granite countertops. Externally, the property benefits from a single-car garage with direct access to the home, ensuring ease and security. The living room's rear access leads to a welcoming back yard, inviting outdoor living and entertainment. Within a stone's throw of parks and schools, this Griffon Street gem offers the ideal setting for your family's next chapter. (id:62499)
Engel & Volkers Niagara
Fort Erie, Ontario
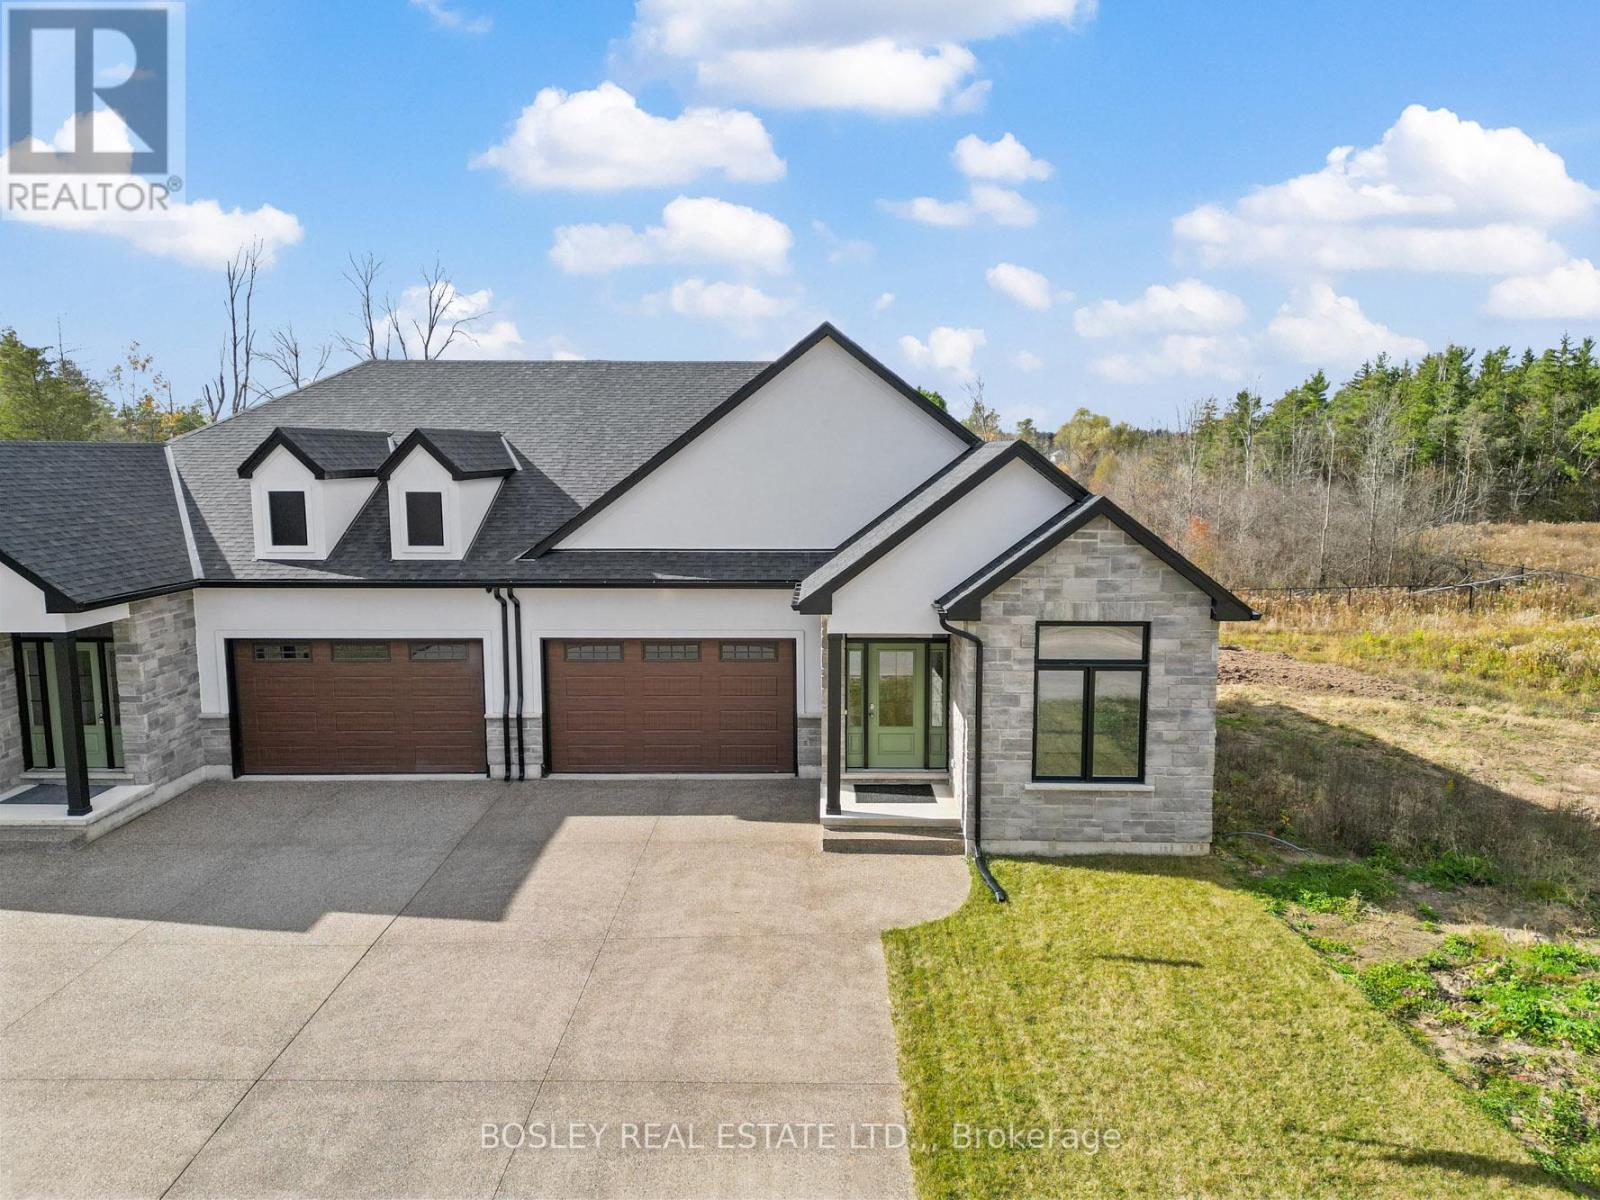
Incredible value for this 1,603 sq.ft. freehold bungalow townhome in Ridgeway! The interior floorplan is spacious, open, and beautifully finished with carefully selected finishing materials throughout. With a refined and welcoming decor palette, you will feel instantly at home in this newly built townhome. Part of a new home development in Ridgeway, this is one of three remaining townhomes that feature a full walk-out from the lower level. The exterior features a mix of brick, stone, and stucco, with the exposed aggregate concrete driveway adding to the curb appeal. Highlights of this home include engineered hardwood flooring, quartz counters and island in the kitchen, a tray ceiling in the living room, an expansive primary suite with a walk-in closet and full five-piece ensuite bathroom, numerous pot lights, higher-profile trim and casing, and main-floor laundry. Note the width of the glass doors off of the living room, which lead directly out to the covered deck with views of the green space in behind. NOTE: OPEN HOUSES return in 2026. Viewings are available by appointment 7 days a week. (id:62499)
Bosley Real Estate Ltd.
Ajax, Ontario
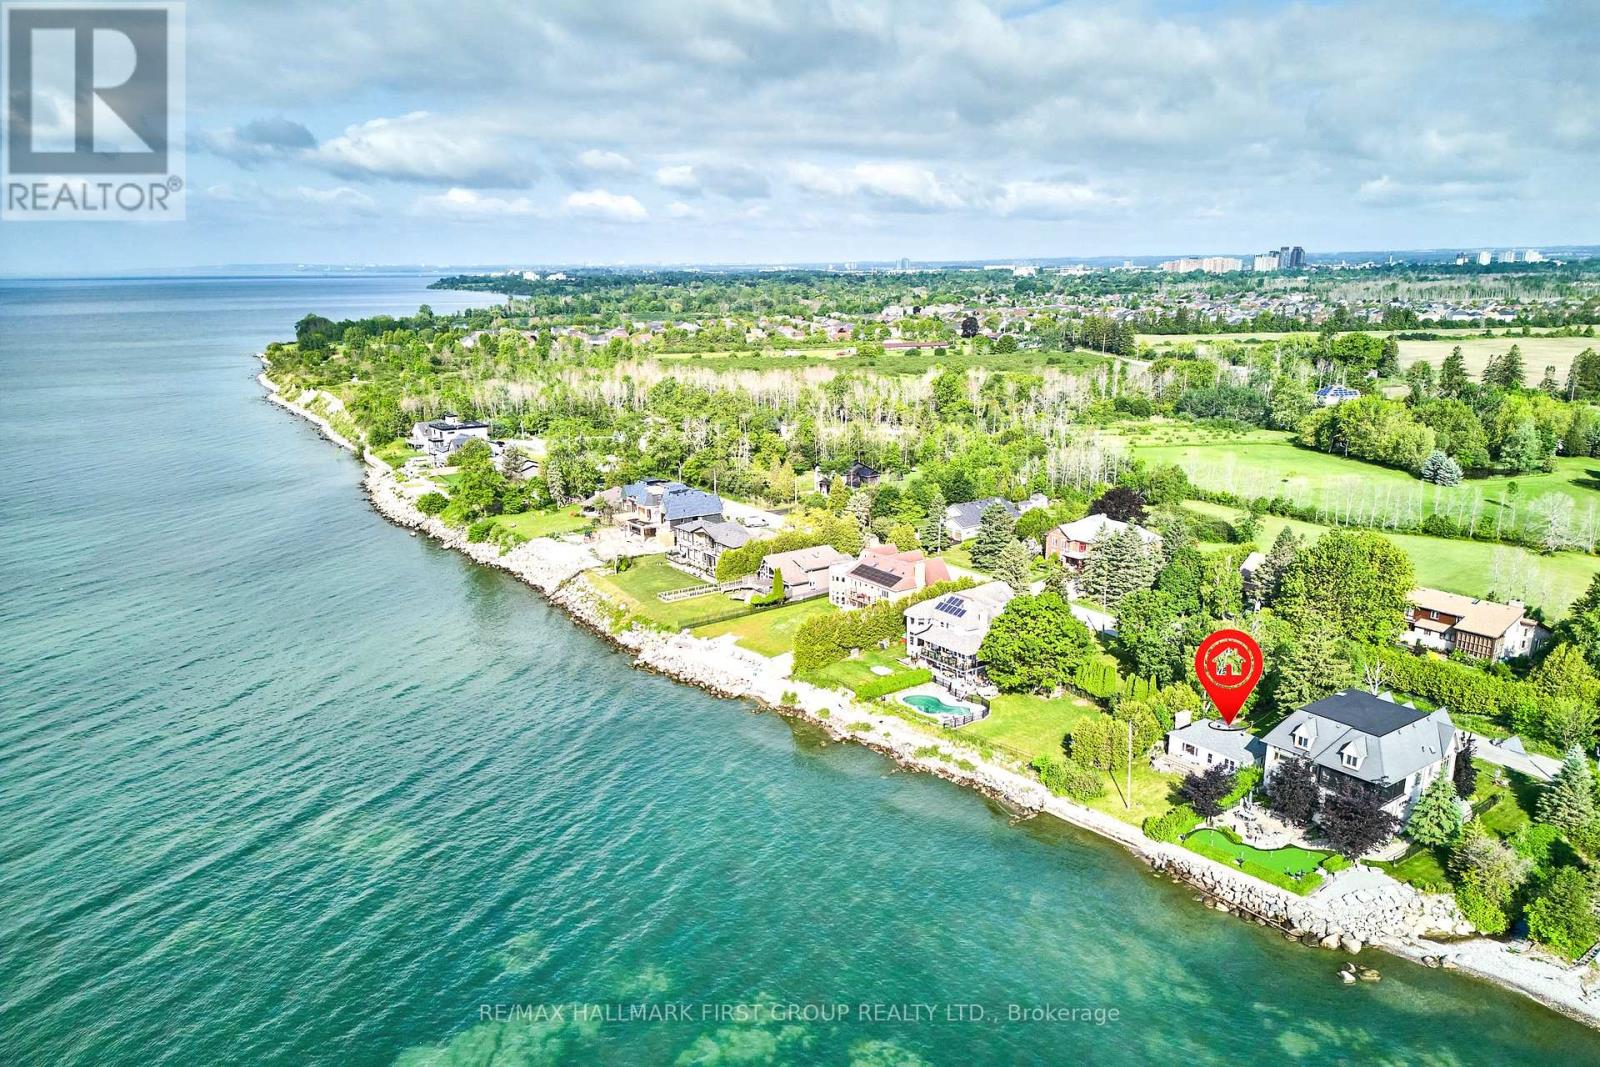
Rare Lakefront Development Opportunity On Lake Ontario! Situated On An Exclusive, Dead-End Street, This Stunning 50x125 Ft Waterfront Lot Offers An Exceptional Chance To Build Your Dream Home With Unobstructed Views Of The Lake. Whether Youre A Developer, Builder, Or An End User Seeking An Unparalleled Location, This Is A Unique Offering Not Often Available. The Property Currently Features A Recently Updated 2-Bedroom, 1-Bathroom Bungalow, Making It Ideal To Live In Or Rent Out While You Finalize Plans And Secure Building Permits. Tasteful Updates Throughout The Home Offer Comfortable, Modern Living In The Interim, Or A Ready-To-Go Income Opportunity. Enjoy Breathtaking Sunrises & Peaceful Surroundings In One Of The Most Sought-After And Private Lakefront Pockets. A Truly Rare Chance To Own Premium Land Right On Lake Ontario. Let Your Vision Take Shape In A Setting That Simply Cannot Be Replicated. See Neighbours Property To The East For Inspiration ! (id:62499)
RE/MAX Hallmark First Group Realty Ltd.
Thorold, Ontario
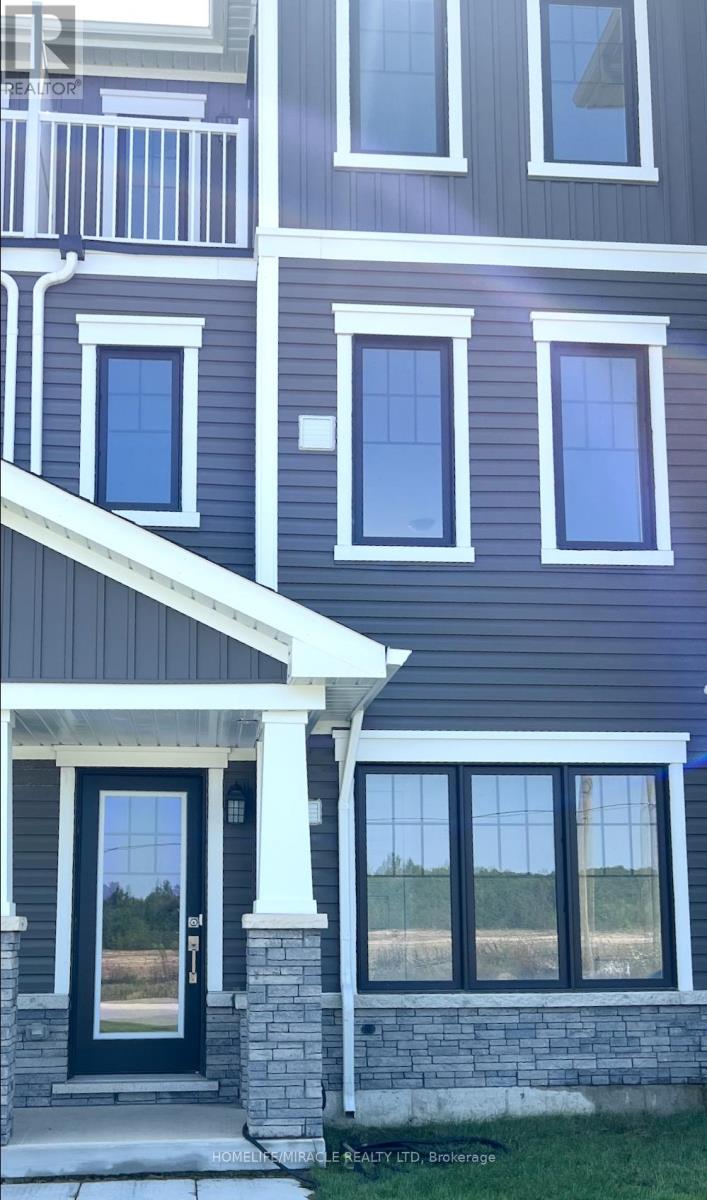
Built in 2024, this immaculate 3-storey townhouse offers 3 bedrooms and 1.5 washrooms, presenting a wonderful opportunity to settle into a modern home. Situated in a quiet, family friendly neighborhood, the property features a versatile ground-level office ideal for remote work or study. The contemporary kitchen serves as the focal point of the home, complete with a center island, a comfortable breakfast area, and sliding doors that open to a private terrace. Conveniently located just minutes from Seaway Mall, Walmart, Canadian Tire, Rona, Niagara College, Brock University, and the General Hospital, this home provides exceptional accessibility to essential amenities. An excellent option for a small family seeking the comfort and convenience of a newly built home at an affordable price. Do not miss the chance to make this beautiful property your new home. (id:62499)
Homelife/miracle Realty Ltd
Hamilton, Ontario
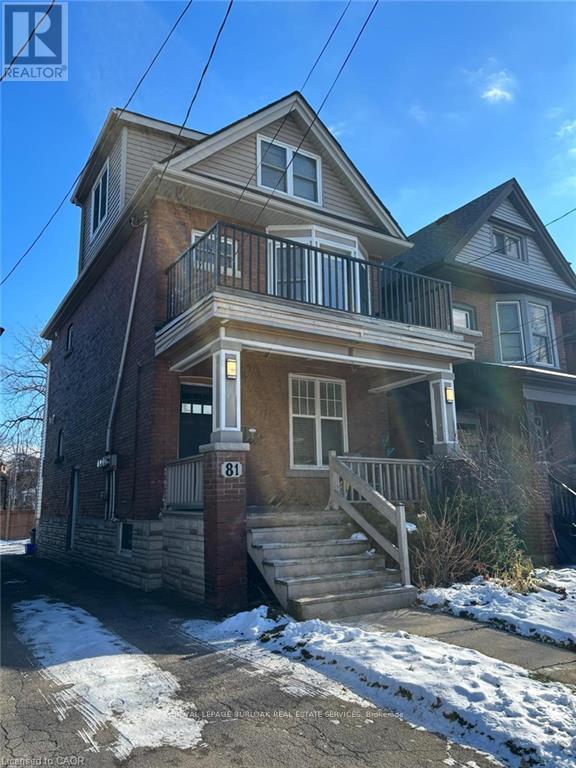
Located in the Crown Point neighbourhood and mere steps to Hamilton's historic Gage Park, this nicely updated unit boasts open concept kitchen/living room, great lighting, large windows ,luxury vinyl floors, stone countertops, stainless steel appliances (fridge & stove), Main floor bedroom with ample closet space, tiled 3 piece bathroom, rear deck and bonus front porch space. Close to many great amenities, with a Walking Score of 90, 81 Gage Ave South is walking distance to Gage Park, Hamilton Stadium - home to the Hamilton Tiger Cats and FC Forge professional Sports Teams, Ottawa St N shopping and restaurant district, recreation centers, schools, St. Peter's Hospital, convenience stores, McDonalds, Pizza Pizza, Hamilton Children's museum, escarpment rail trail, and much more for you to discover. No smoking, No pets. Central Air, Heat, Hydro, Internet, Laundry and Parking are an additional Flat Fee of$150.00/mth (id:62499)
Royal LePage Burloak Real Estate Services
Kitchener, Ontario
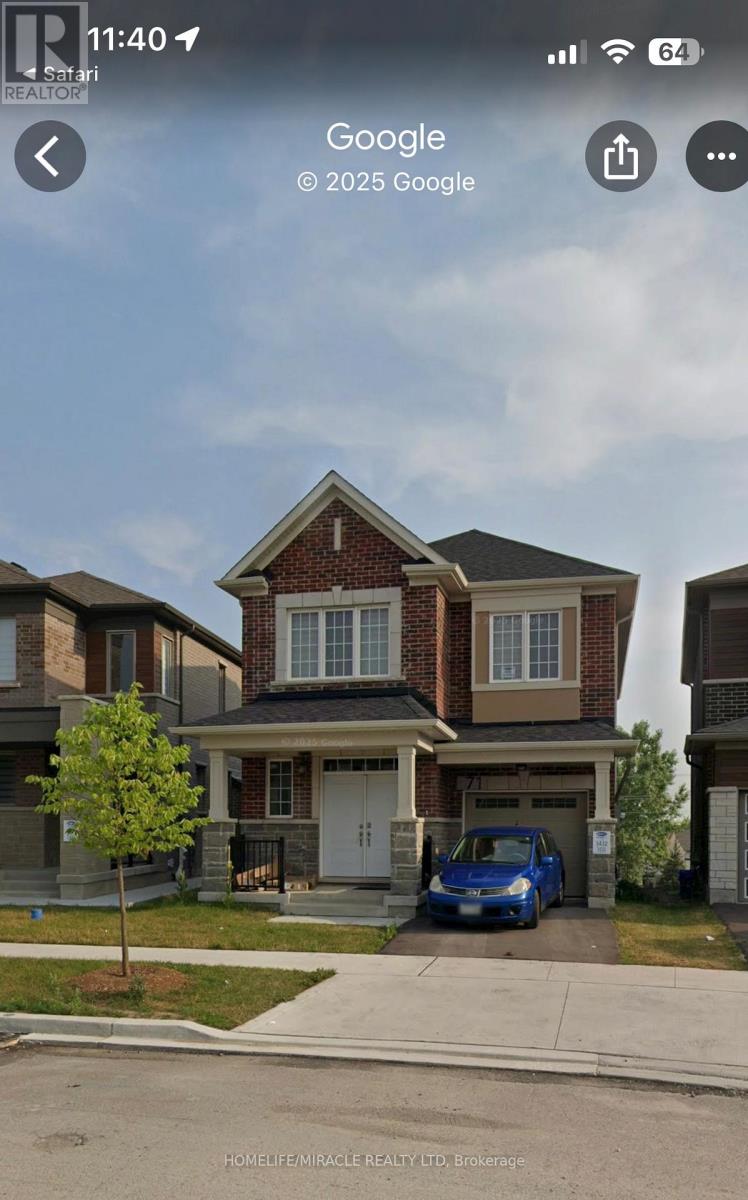
Welcome to this stunning 2-story detached home in the heart of Kitchener! Featuring approximately 2,200 sq ft of beautifully finished above-grade living space, this home offers a spacious main floor with a bright family room, dining area and modern kitchen. Large picture and casement windows fill the home with natural light, complemented by stylish ZEBRA CURTAINS for added elegance. Upstairs, enjoy big sized bedrooms and Spacious modern bathrooms with sliding glass showers and double sinks, offering modern convenience and open space. Situated on a level, well-kept lot with plenty of outdoor space, Two-step entry leads to a porch with elegant double doors, this home combines modern amenities With its spacious layout, this home can comfortably accommodate TWO FAMILIES making it ideal for multi-generational living or guests. Tenants are welcome to use their 1-year-old sofa, small 4 chairs dining table and TV making it move-in ready without compromise. Perfect for those seeking both style and practicality in a prime Kitchener location. Tenant-occupied, with flexible possession arrangements. Lease available for $3,550 utilities. A perfect opportunity to live in a highly sought-after neighborhood don't miss out! (id:62499)
Homelife/miracle Realty Ltd
St. Catharines, Ontario
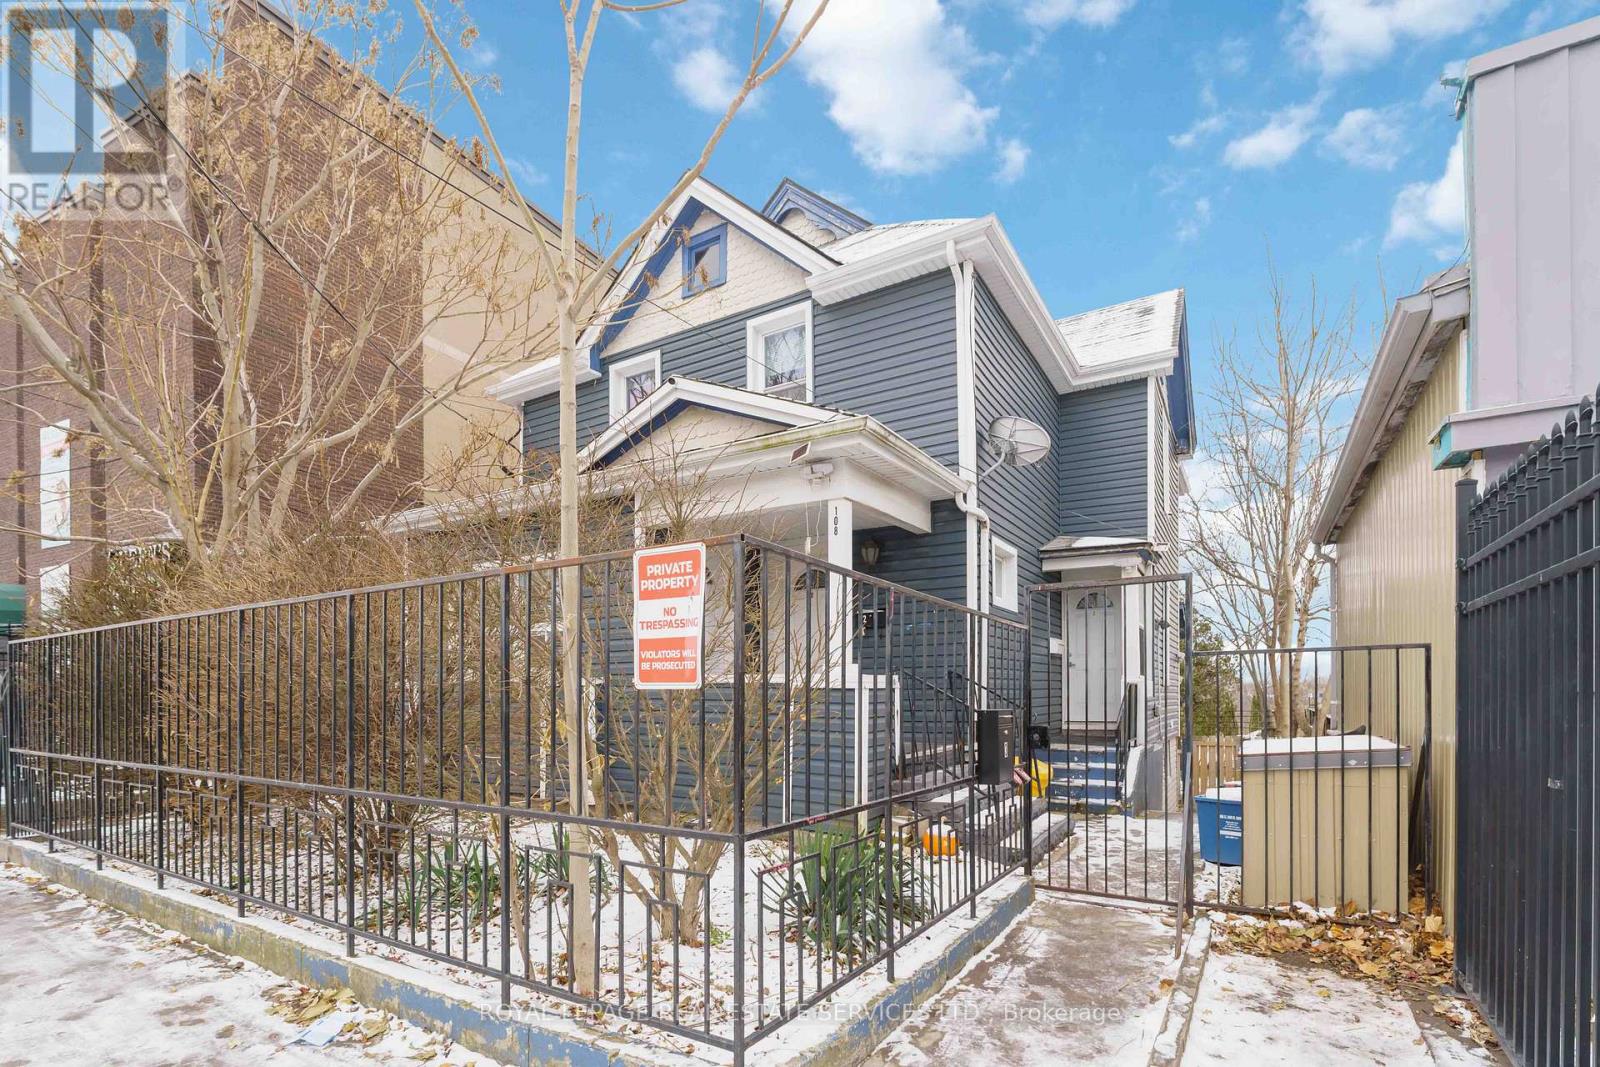
This is a prime, turnkey investment opportunity in a highly desirable, central St. Catharines location within the vibrant Queenston neighbourhood. This spacious triplex, configured as four fully renovated, self-contained units with separate entrances, including a spacious 2-bedroom basement unit, offers immediate, reliable cash flow. Significant updates include newer wiring, plumbing, windows, siding, and easy-care laminate and ceramic flooring throughout, with all four units featuring a new 4-piece ceramic bath. Tenants will appreciate the four spacious, eat-in kitchens with updated cabinets and counters, plus the added modern convenience of in-suite laundry in some units. The property is separately metered and perfectly situated, providing tenants with excellent walkability to public transit, schools, local shops, dining, and swift access to the QEW and major routes. (id:62499)
Royal LePage Burloak Real Estate Services
Kingston, Ontario
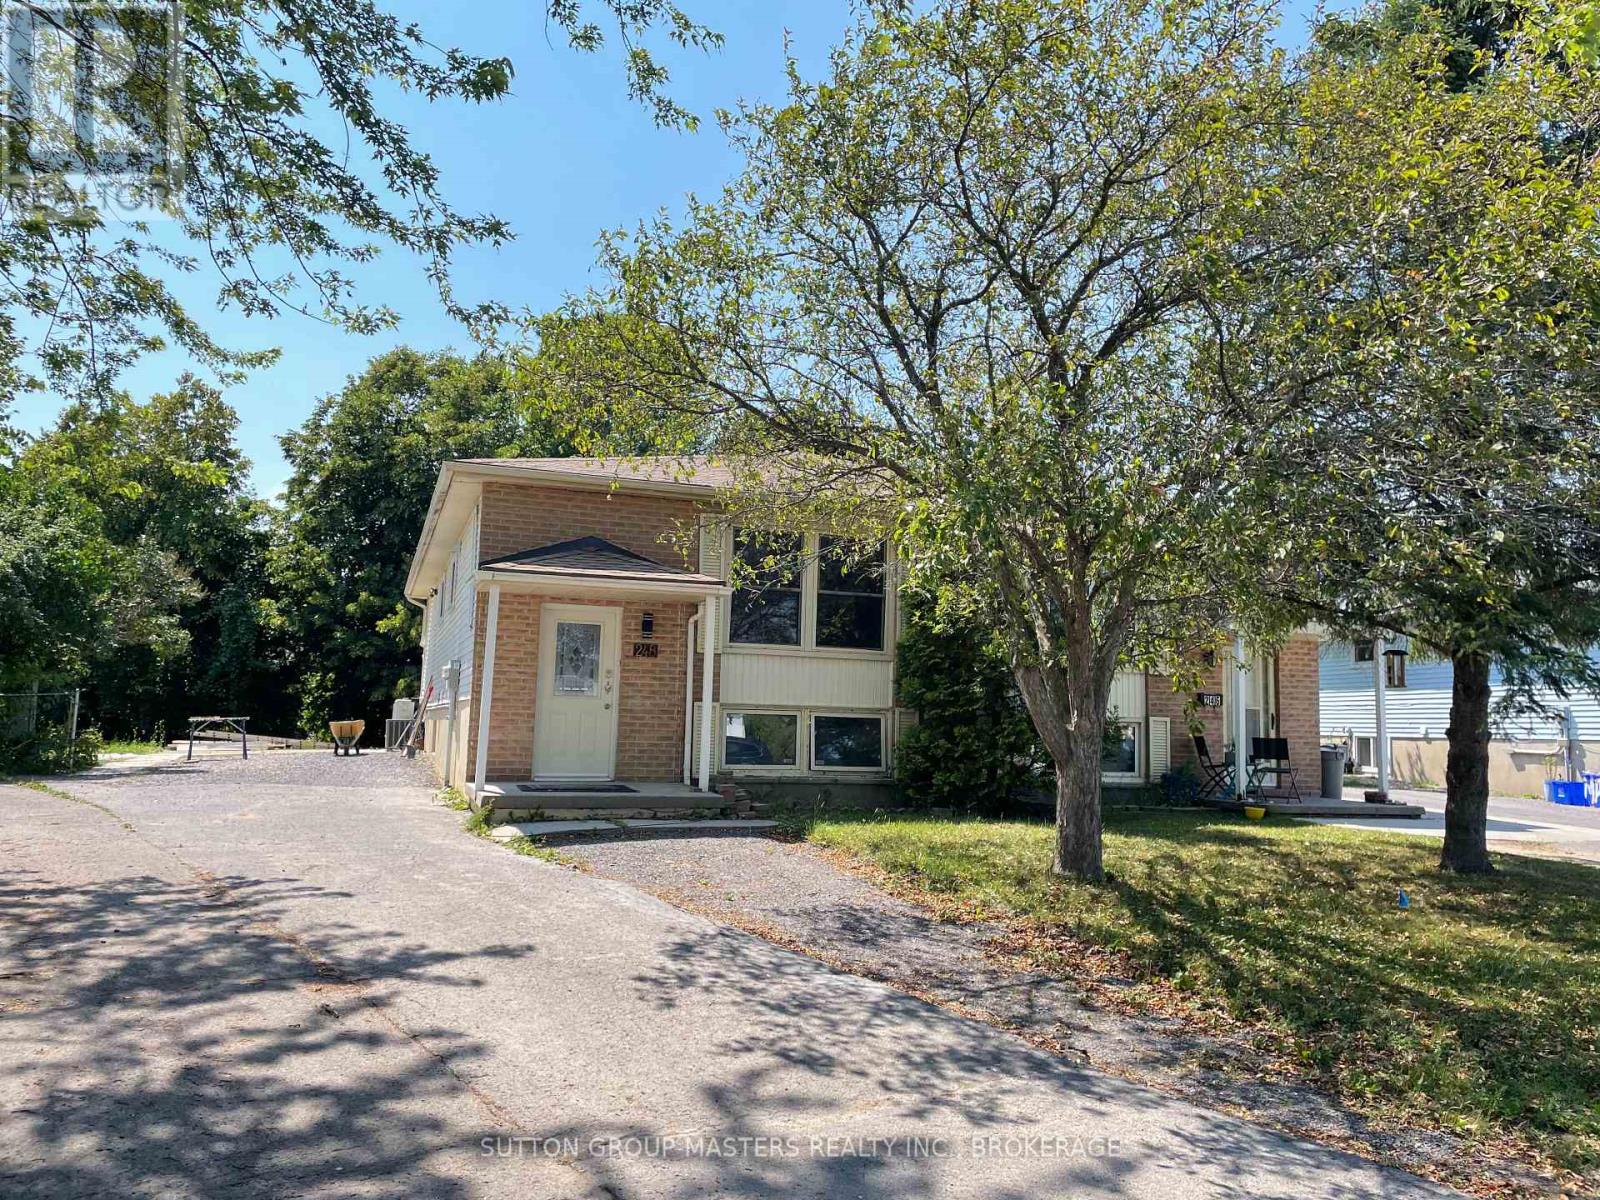
Beautifully renovated 3 bedroom main floor unit, with a bright living/dining area with wall-mounted fireplace, and a great kitchen with OTR microwave and dishwasher. In-unit private laundry and 2 parking spots. Available immediately. First & last, references required. Call now to see it! (id:62499)
Sutton Group-Masters Realty Inc.
Kingston, Ontario
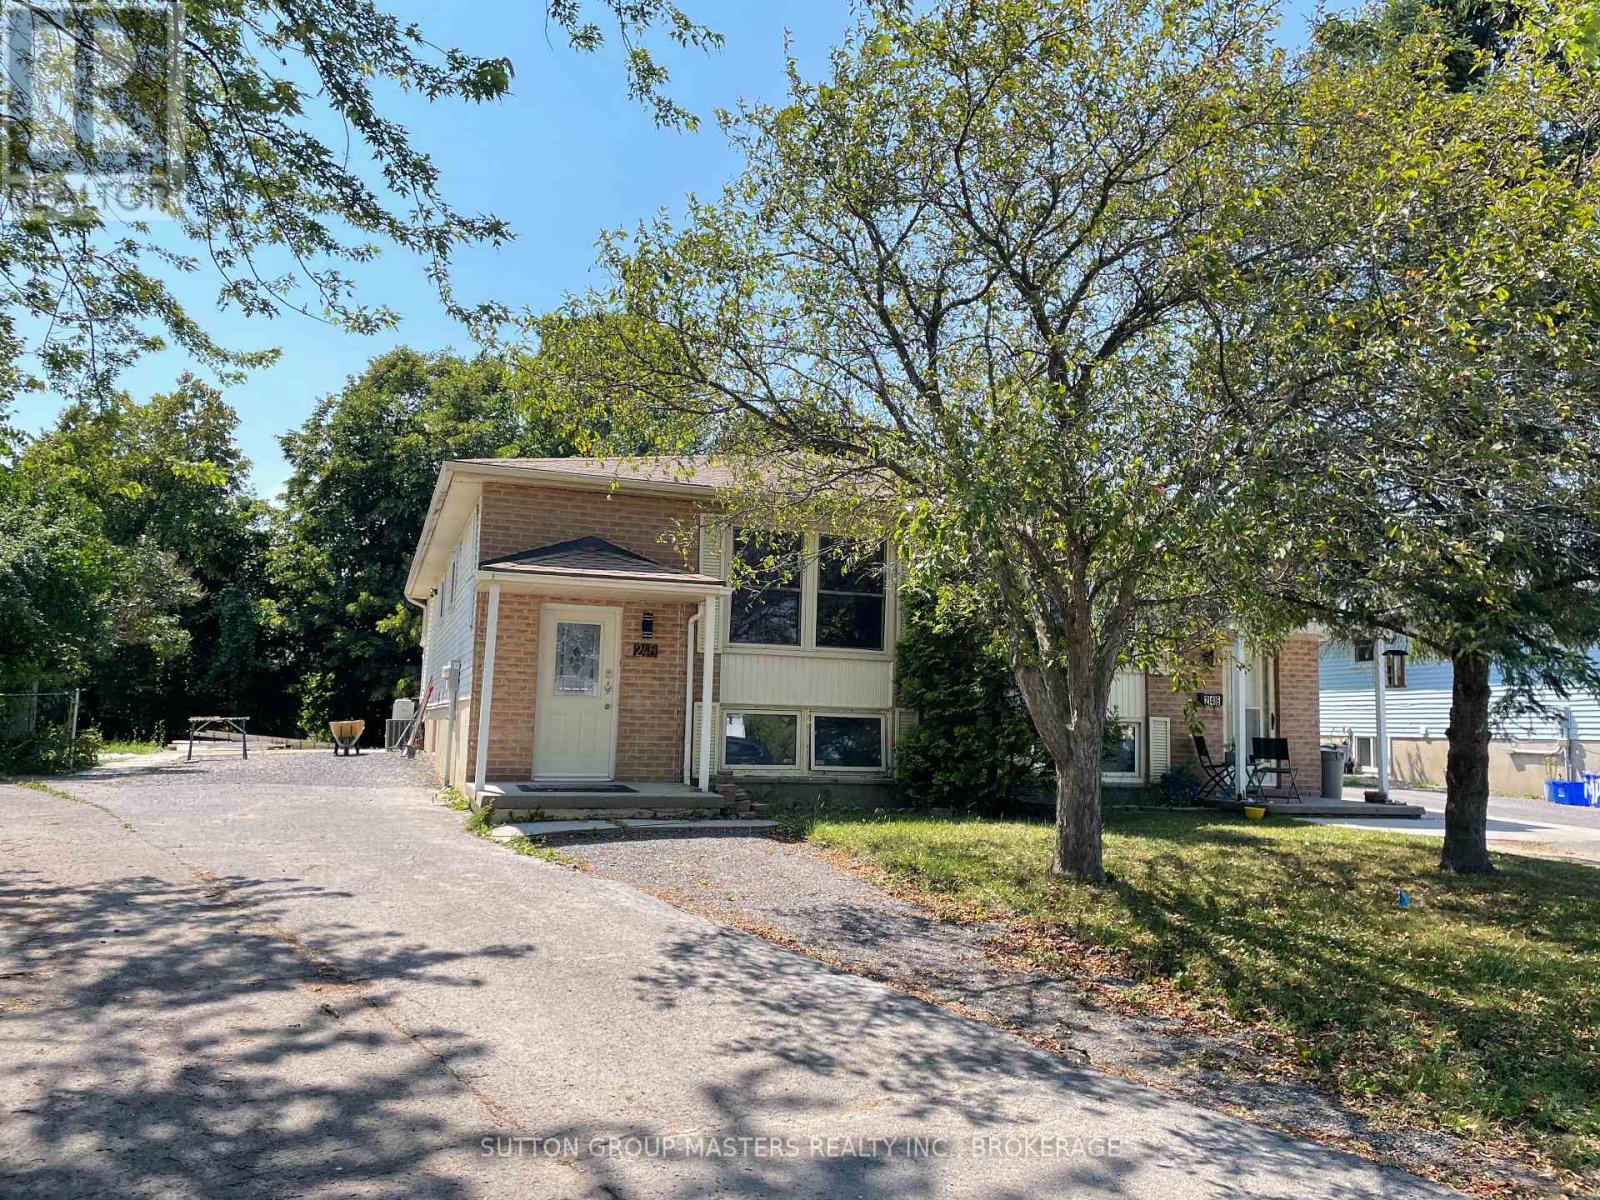
Check out this very spacious and centrally located one bedroom basement apartment! Featuring an 11' x 31' open concept living/dining area with an electric fireplace, and a cool kitchen with new appliances. In-unit private laundry and 2 parking spaces included. First & last, references required. Available December 1. Call now to see it! (id:62499)
Sutton Group-Masters Realty Inc.
Huntsville, Ontario
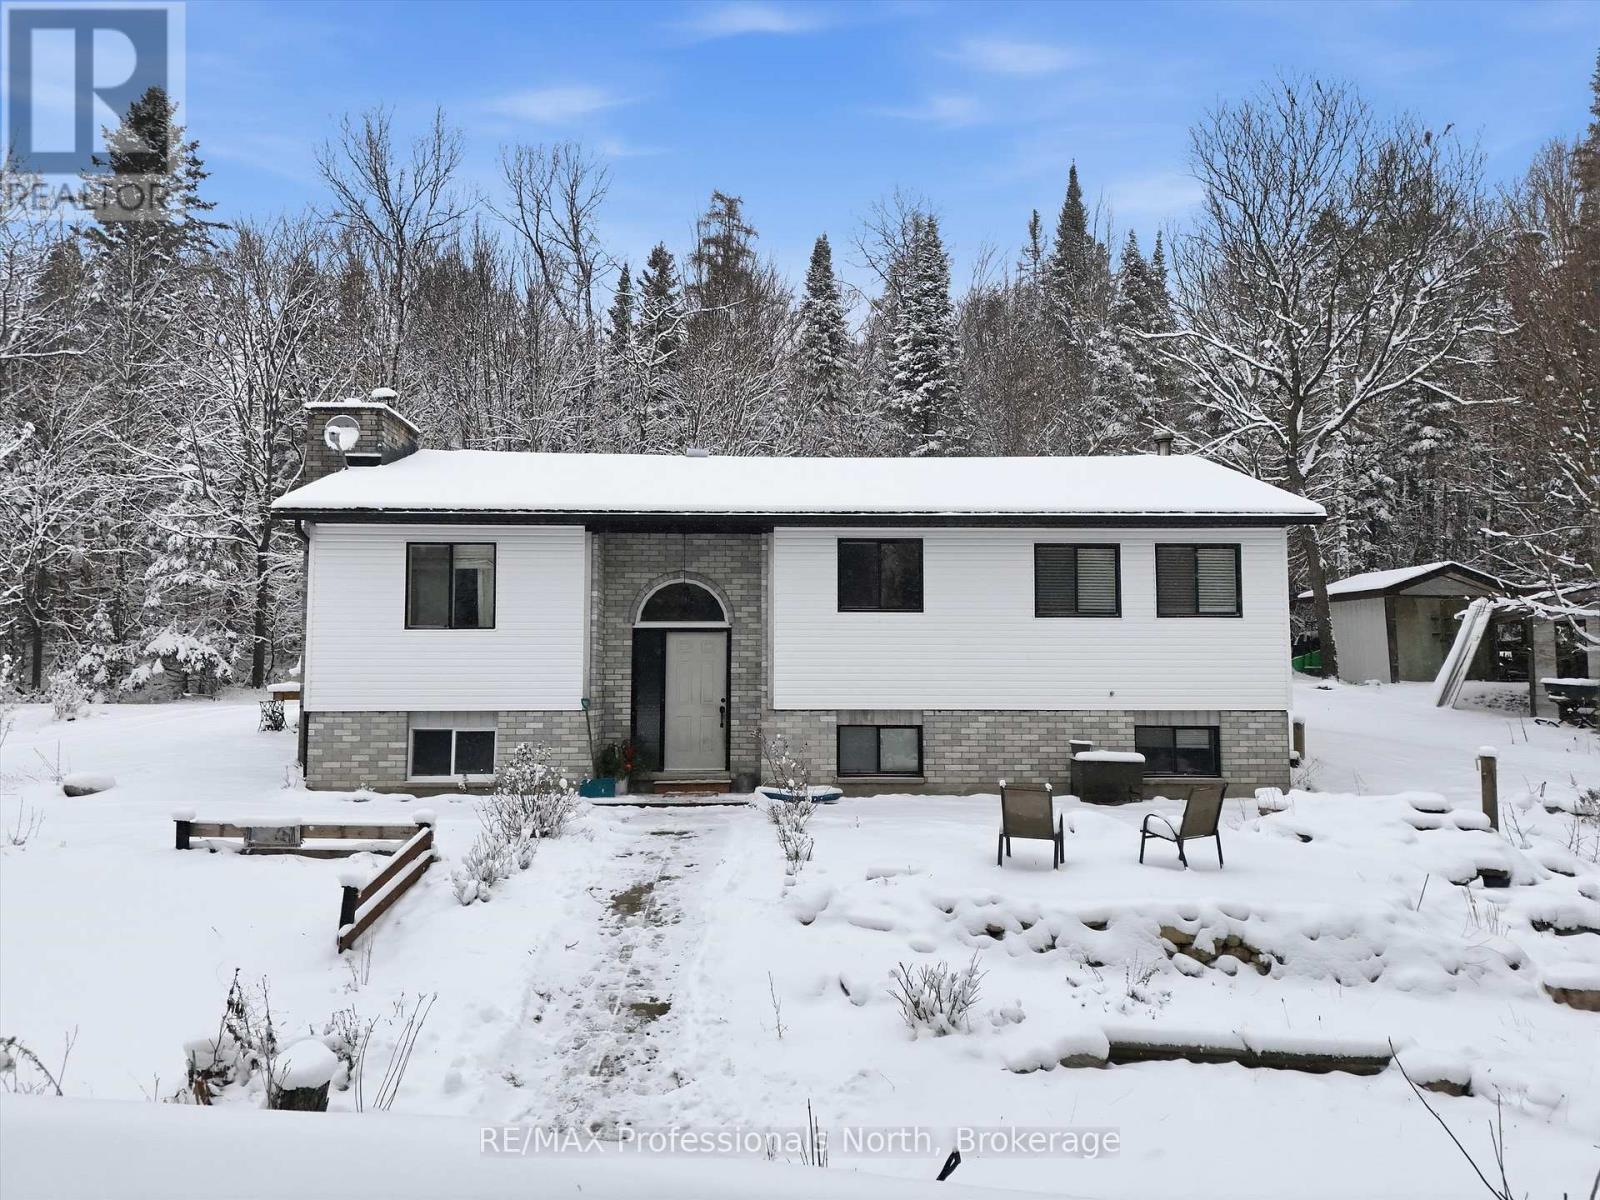
Welcome home to this inviting country bungalow, perfectly tucked away on nearly 3 acres of mature trees, sunny clearings, and thriving vegetable gardens. Just 15 minutes from the heart of Huntsville, this peaceful Muskoka retreat offers the best of rural living with everyday conveniences close by. Inside, you will find three generous bedrooms and a spacious main-floor bath, making the layout ideal for families, downsizers, or anyone craving a bit more breathing room. The recently refreshed kitchen shines with a trendy backsplash, updated finishes, and a charming live-edge-style breakfast bar - made for casual meals and morning coffee. A cozy living area anchors the home with warmth and comfort, while the ultimate pantry room just off the kitchen (with walkout to the deck!) add incredible space and functionality. The full basement provides ample storage or future potential, and the list of upgrades over the past four years means the heavy lifting has been done: flooring, lighting, drywall, paint, siding, se windows, an a woodstove for those chilly Muskoka nights. A propane furnace (approx. 2018) adds efficient, reliable heat. Whether you dream of growing your own food, enjoying quiet evenings under the stars, or simply settling into a friendly rural community, this property offers a beautiful blend of comfort, charm, and country freedom. It is a true gem worth exploring! (id:62499)
RE/MAX Professionals North
Whitby, Ontario
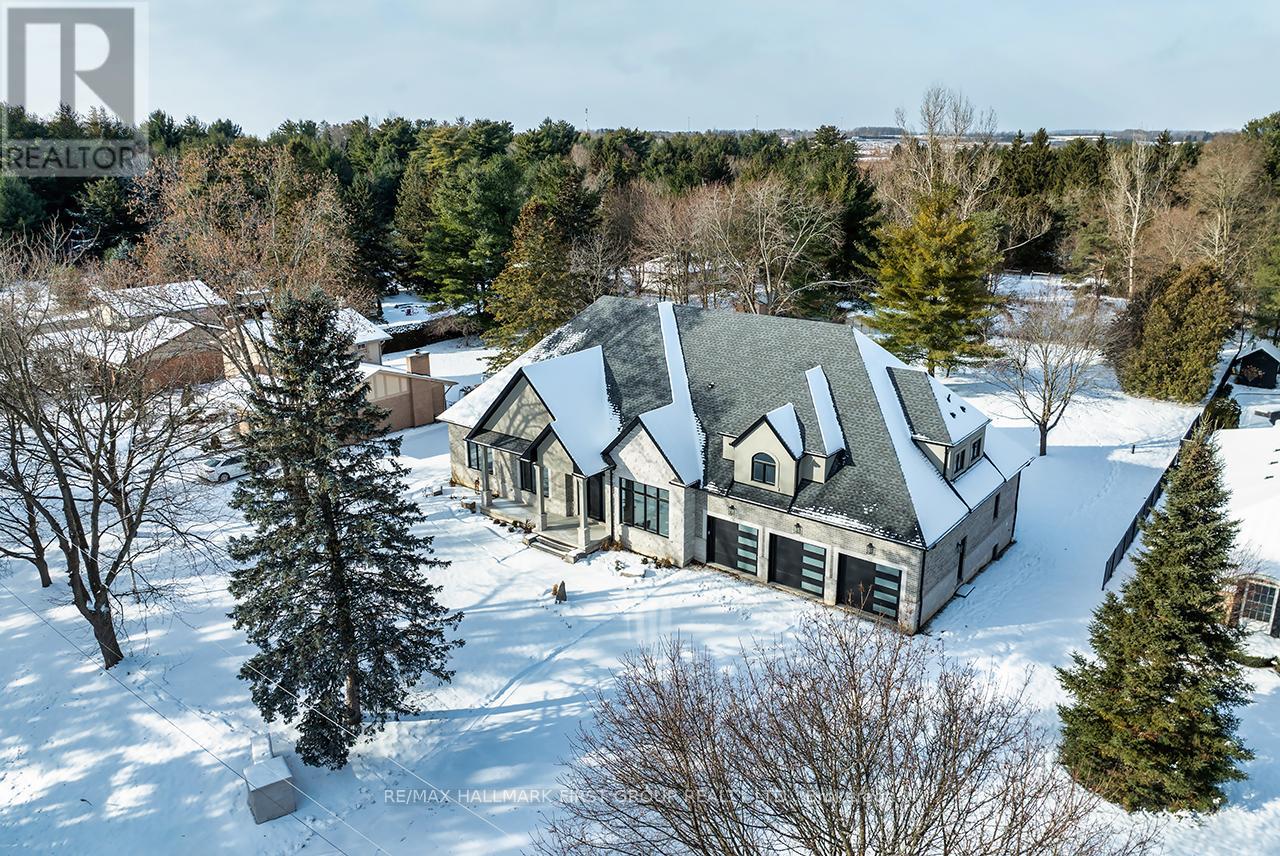
Winter-Ready Estate-Style Bungaloft in Macedonian Village - Brand New with Tarion Warranty. Welcome to 10 Phillips Road, a custom-built luxury bungaloft with a walkout Basement nestled on a 125' x 278' premium lot in the exclusive, private community of Macedonian Village, Whitby. Surrounded by mature trees and winter scenery, and just a short walk to Heber Down Conservation Area, this Tarion-warranted residence offers over 4,000 sq. ft. of meticulously crafted living space-perfect for cozy winter living and year-round enjoyment. Step into the impressive 12-ft foyer, where an open-concept layout and expansive windows capture serene seasonal views and natural light. The great room is a true winter showpiece, featuring a 17-ft cathedral ceiling and a gas fireplace-an ideal setting for gathering, relaxing, and enjoying the warmth of home. The chef-inspired kitchen elevates every meal with Fisher & Paykel built-in appliances, quartz countertops, and a full-height quartz backsplash. A formal dining area allows for effortless entertaining throughout the winter season. The main-floor primary suite is a peaceful retreat, complete with an 11-foot tray ceiling with pot lights, an oversized walk-in dressing room with custom built-ins, and a spa-like 5-piece ensuite featuring a curbless glass shower and double vanity. Built-in speakers, a central vacuum, and upscale finishes add to the home's refined comfort. A third main-floor bedroom doubles perfectly as a home office. 10 Phillips blends architectural elegance with everyday functionality, all set within a tranquil community steps from trails and a neighbourhood park. Enjoy the peace of nature while staying close to town conveniences. Immediate occupancy available. (id:62499)
RE/MAX Hallmark First Group Realty Ltd.
Heyden, Ontario
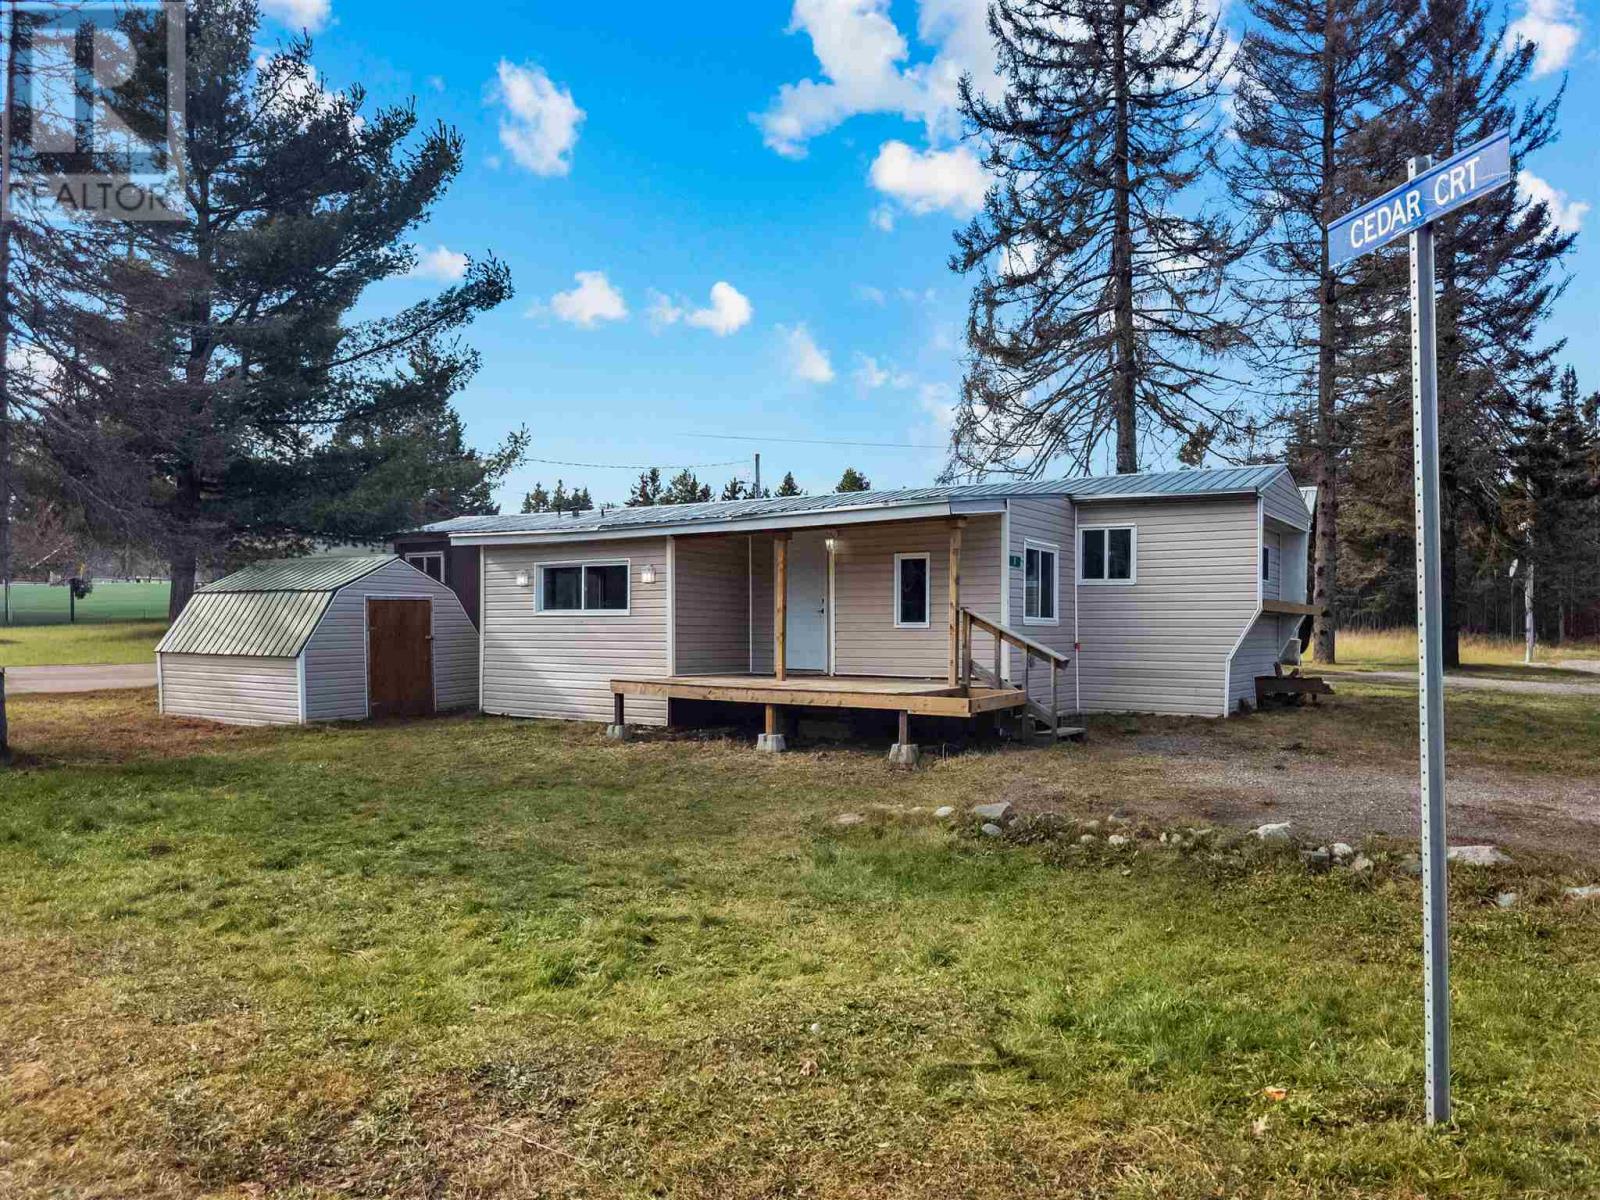
Affordable homeownership awaits! Don’t miss this beautifully updated 3-bedroom home on a corner lot in the quiet Rupert Acres Mobile Park—just 10 minutes north of Sault Ste. Marie. Step inside and you’ll find modern updates throughout, including a newer metal roof (2023), vinyl siding, windows, flooring, and drywall — all tastefully finished for move-in comfort. Enjoy the bonus room off the kitchen, perfect as a family room, office, or play space. The main-floor laundry adds convenience, while the 8’ x 14’ deck is ideal for morning coffee or evening BBQs. Located close to nature trails, snowmobile and ATV routes, and just minutes from skiing and town amenities, this home offers the perfect balance of outdoor adventure and urban convenience. A 12’ x 12’ storage shed provides space for tools, toys, and seasonal gear. Park fees are approximately $499/month, and buyers are required to obtain park approval. (id:62499)
Century 21 Choice Realty Inc.




