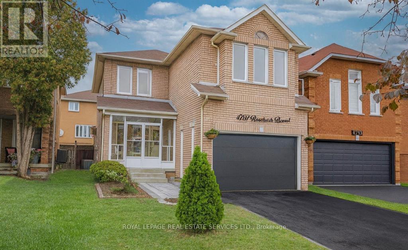
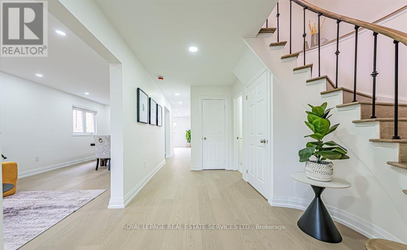
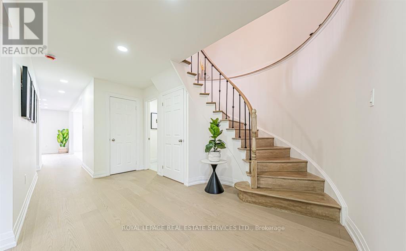
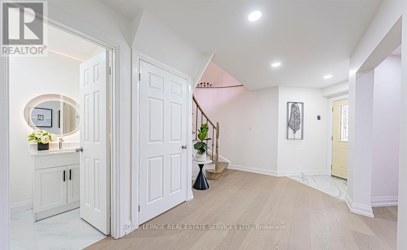
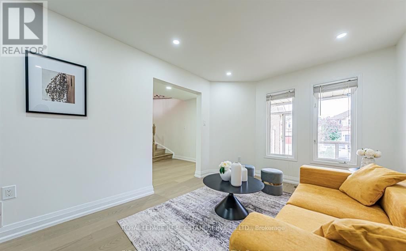
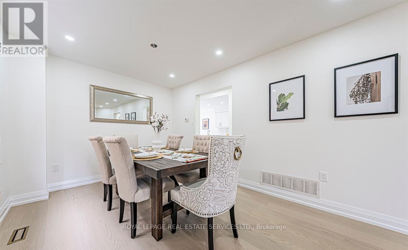
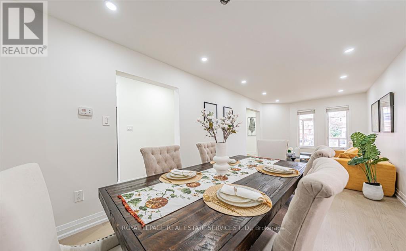
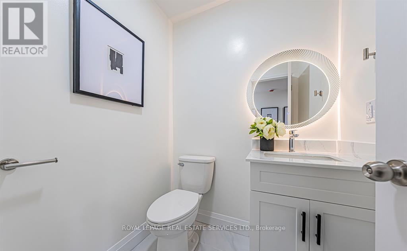
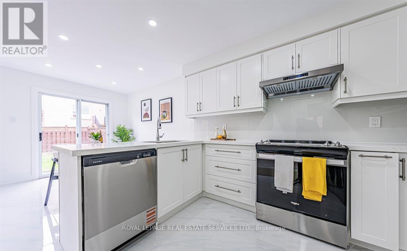
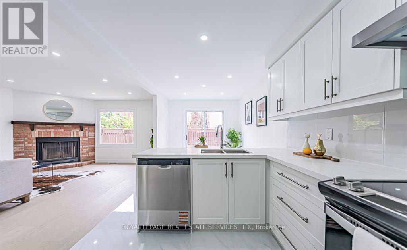
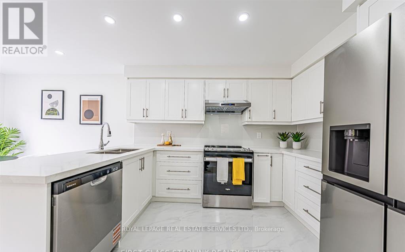
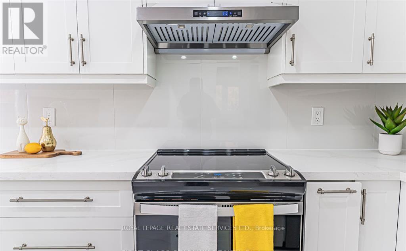
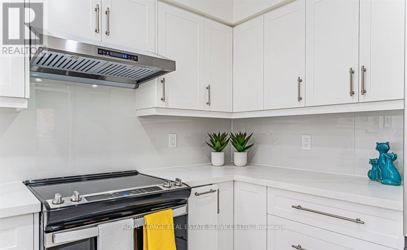
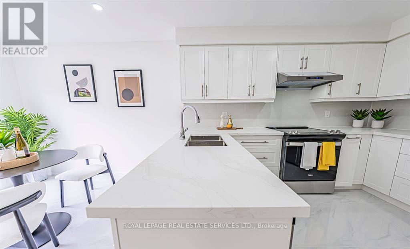
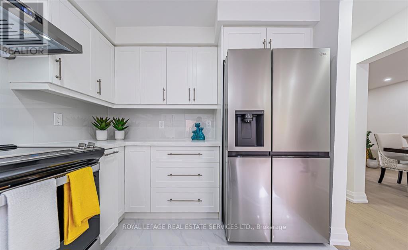
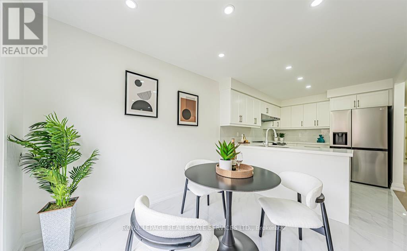
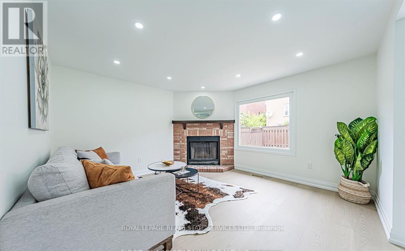
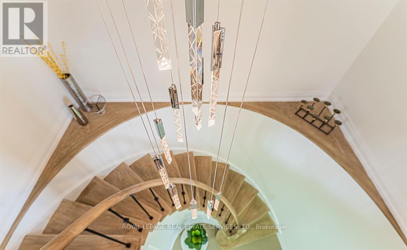
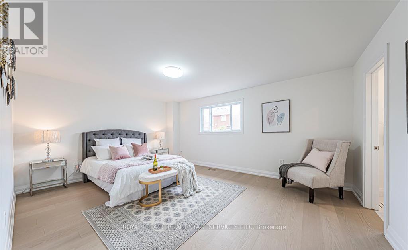
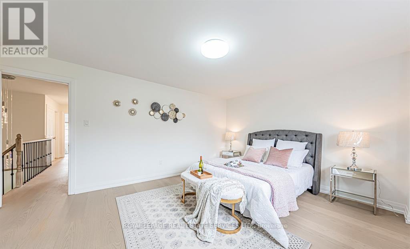
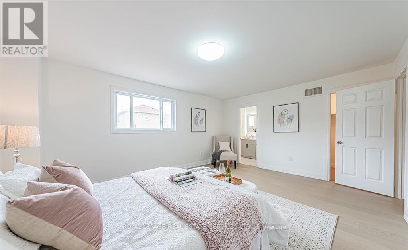
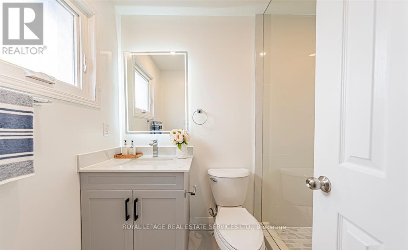
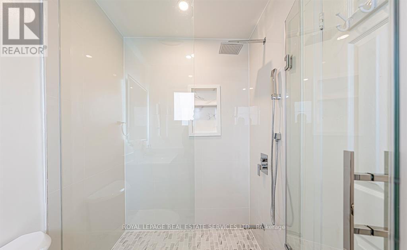
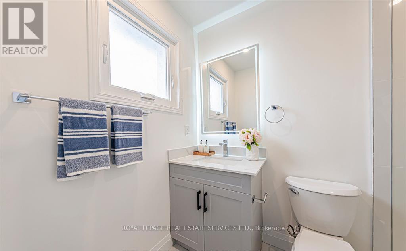
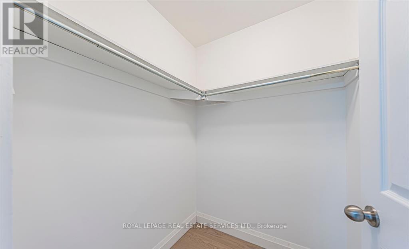
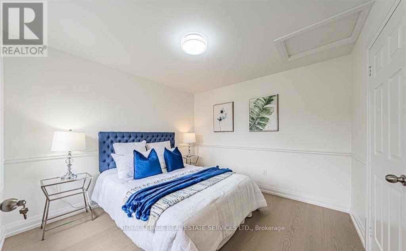
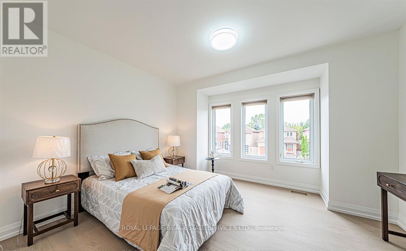
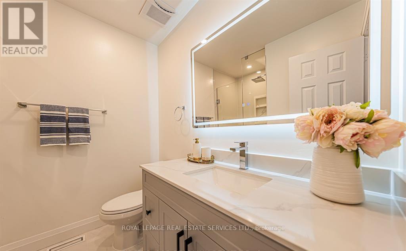
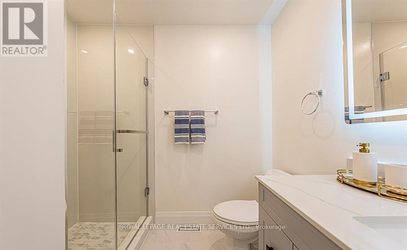
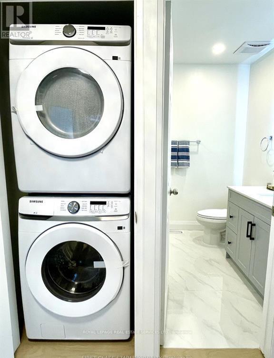
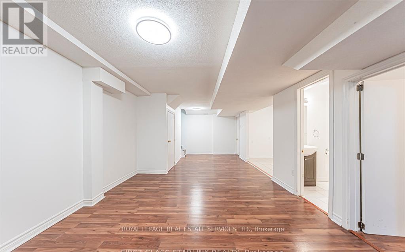
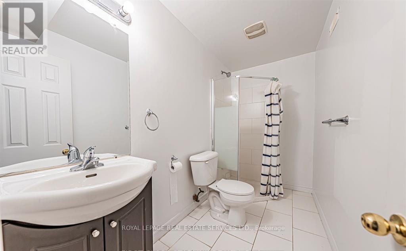
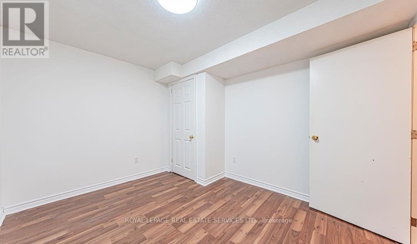
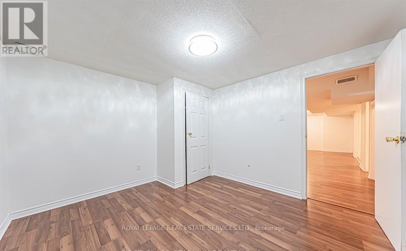
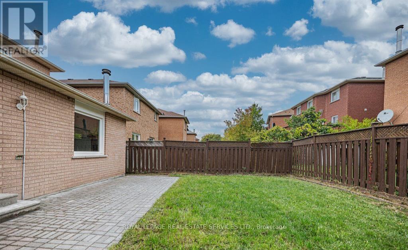
Stunning home in the highly sought-after East Credit community of Mississauga! The main and second floors have been fully renovated and offer a combined 2,900 sqft. of beautifully updated living space. Upgrades include brand-new hardwood flooring, newly renovated bathrooms, and a modern custom kitchen featuring premium new appliances. The home also includes a finished basement, an extra-long driveway with parking for four cars, and a private, fully fenced backyard ideal for family gatherings and outdoor enjoyment. Located steps from parks, shopping, supermarkets, schools, and GO Transit, with quick access to HWY 401/403/407. A fantastic opportunity to lease a fully upgraded home in one of Mississauga's most desirable neighborhoods! (id:62499)
| MLS® Number | W12572424 |
| Property Type | Single Family |
| Community Name | East Credit |
| Equipment Type | Water Heater |
| Features | Carpet Free |
| Parking Space Total | 5 |
| Rental Equipment Type | Water Heater |
| Bathroom Total | 4 |
| Bedrooms Above Ground | 3 |
| Bedrooms Below Ground | 2 |
| Bedrooms Total | 5 |
| Appliances | Dishwasher, Dryer, Hood Fan, Stove, Washer, Window Coverings, Refrigerator |
| Basement Development | Finished |
| Basement Type | Full (finished) |
| Construction Style Attachment | Detached |
| Cooling Type | Central Air Conditioning |
| Exterior Finish | Brick |
| Fireplace Present | Yes |
| Foundation Type | Block |
| Half Bath Total | 1 |
| Heating Fuel | Natural Gas |
| Heating Type | Forced Air |
| Stories Total | 2 |
| Size Interior | 1,500 - 2,000 Ft2 |
| Type | House |
| Utility Water | Municipal Water |
| Detached Garage | |
| Garage |
| Acreage | No |
| Sewer | Sanitary Sewer |
| Size Depth | 110 Ft ,1 In |
| Size Frontage | 32 Ft |
| Size Irregular | 32 X 110.1 Ft |
| Size Total Text | 32 X 110.1 Ft |
| Level | Type | Length | Width | Dimensions |
|---|---|---|---|---|
| Second Level | Primary Bedroom | 4.05 m | 5.26 m | 4.05 m x 5.26 m |
| Second Level | Bedroom 2 | 3.5 m | 3.23 m | 3.5 m x 3.23 m |
| Second Level | Bedroom 3 | 4.4 m | 4 m | 4.4 m x 4 m |
| Basement | Den | 3.63 m | 3.4 m | 3.63 m x 3.4 m |
| Basement | Recreational, Games Room | 7.86 m | 3.62 m | 7.86 m x 3.62 m |
| Basement | Bedroom | 3.4 m | 2.87 m | 3.4 m x 2.87 m |
| Main Level | Living Room | 4.47 m | 2.93 m | 4.47 m x 2.93 m |
| Main Level | Dining Room | 3.25 m | 2.93 m | 3.25 m x 2.93 m |
| Main Level | Family Room | 4.04 m | 3.9 m | 4.04 m x 3.9 m |
| Main Level | Kitchen | 2.78 m | 2.66 m | 2.78 m x 2.66 m |
| Main Level | Eating Area | 3.05 m | 2.67 m | 3.05 m x 2.67 m |
https://www.realtor.ca/real-estate/29132414/4797-rosebush-road-mississauga-east-credit-east-credit
Contact us for more information

Peter Brajak
Salesperson
(905) 338-3737
(905) 338-7351

The trademarks REALTOR®, REALTORS®, and the REALTOR® logo are controlled by The Canadian Real Estate Association (CREA) and identify real estate professionals who are members of CREA. The trademarks MLS®, Multiple Listing Service® and the associated logos are owned by The Canadian Real Estate Association (CREA) and identify the quality of services provided by real estate professionals who are members of CREA. The trademark DDF® is owned by The Canadian Real Estate Association (CREA) and identifies CREA's Data Distribution Facility (DDF®)