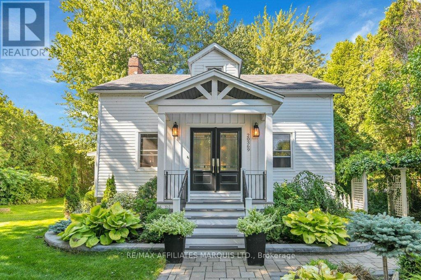
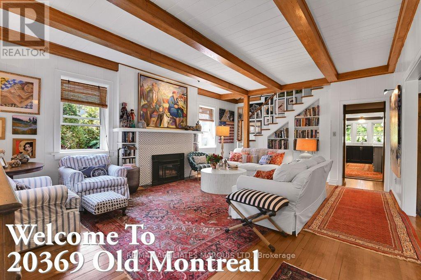
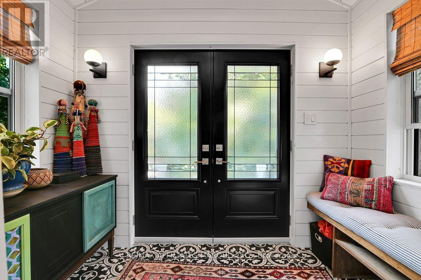
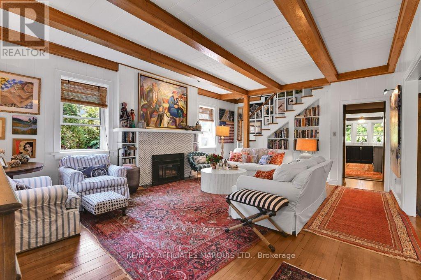
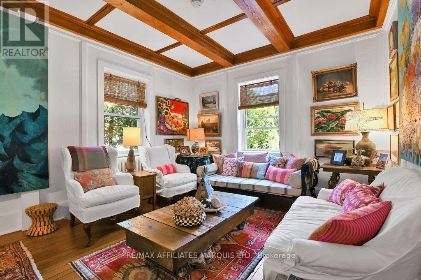
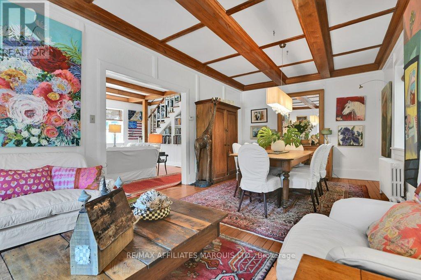
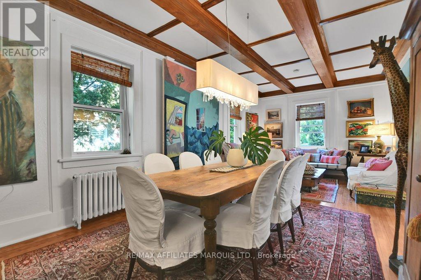
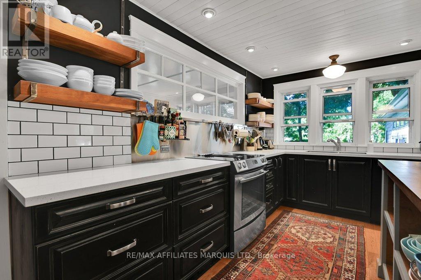
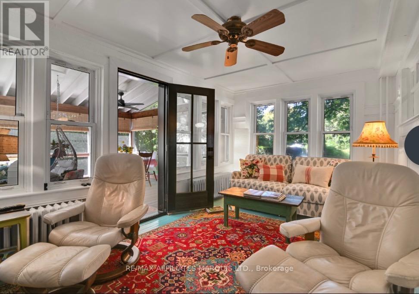
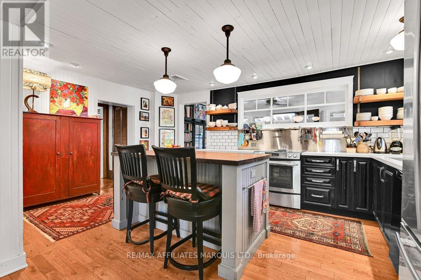
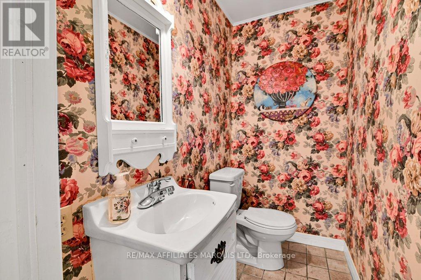
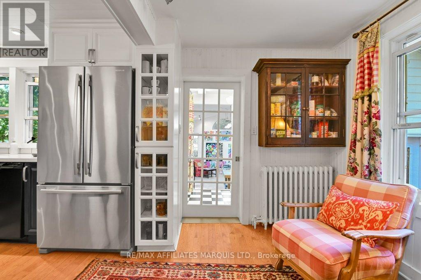
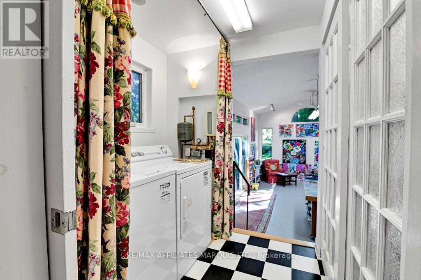
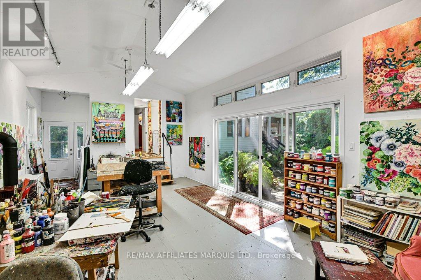
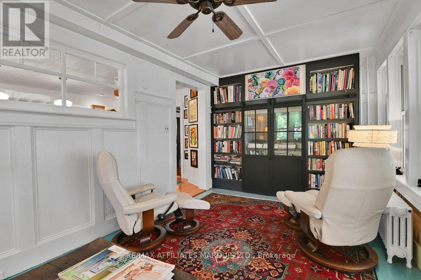
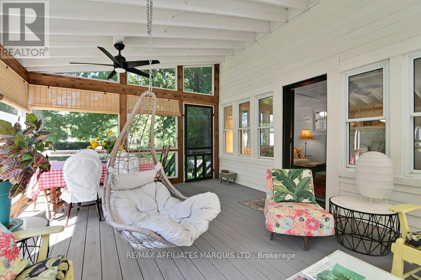
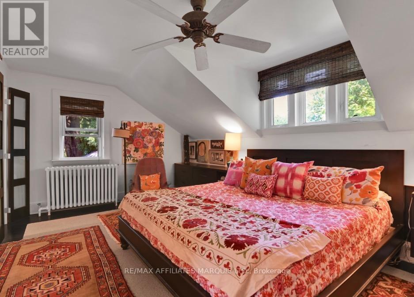
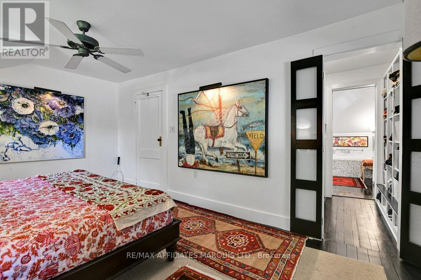
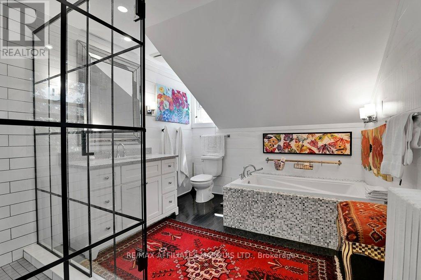
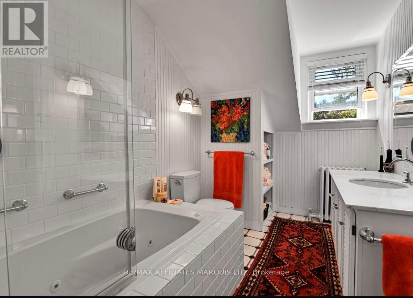
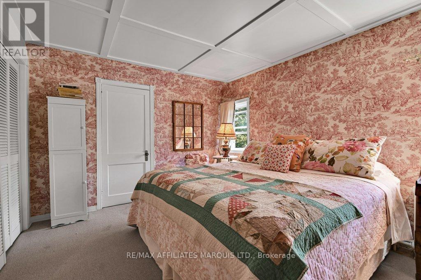
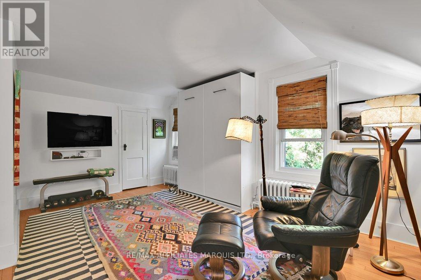
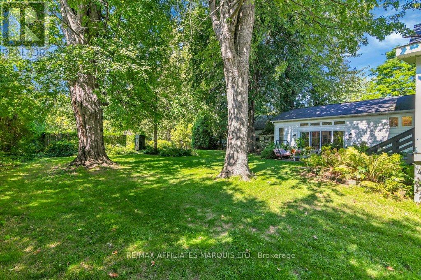
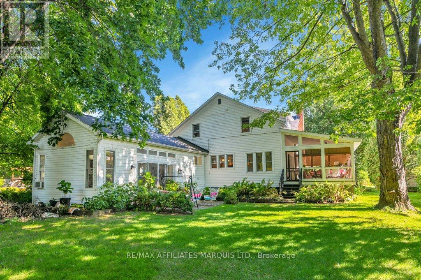
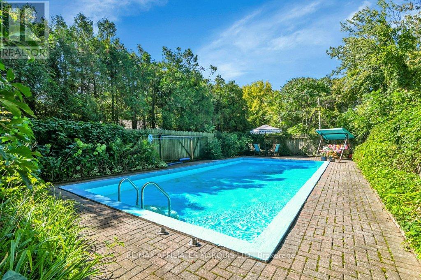
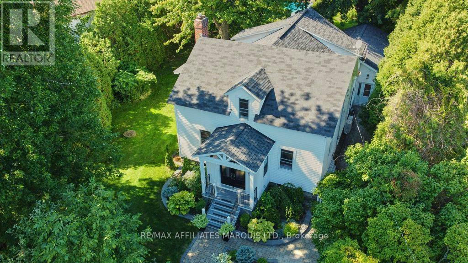
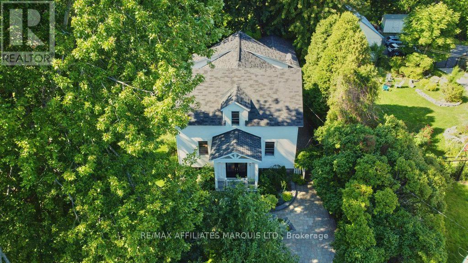
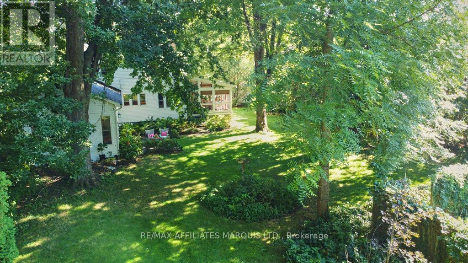
Perfectly positioned in the Village of South Lancaster this elegant home combines character and modern versatility. The charming exterior , with covered front and side porches and mature landscaping sets the tone for the character within. The main floor has a large living room /gas fireplace, across the hall is a dining room with additional sitting room. Towards the rear of the home is an updated kitchen that leads to a den and a seasonal covered screened porch. There is a large studio with plenty of natural light for an artist, musician or any home occupation. The second floor has a priority bedroom with an ensuite, 2 other generous bedrooms and additional bath. The rear grounds has a large inground concrete pool heated by a heat pump. There are 2 driveways and a detached single garage. Thoughtfully maintained and updated this wonderful SLA. residence is a rare opportunity -offering beauty, history and unmatched flexibility! Call for your private viewing! (id:62499)
| MLS® Number | X12531020 |
| Property Type | Single Family |
| Community Name | 722 - Lancaster |
| Features | Flat Site |
| Parking Space Total | 3 |
| Pool Type | Inground Pool |
| Bathroom Total | 3 |
| Bedrooms Above Ground | 3 |
| Bedrooms Total | 3 |
| Age | 100+ Years |
| Amenities | Fireplace(s) |
| Appliances | Water Heater, Water Meter |
| Basement Development | Unfinished |
| Basement Type | N/a (unfinished) |
| Construction Style Attachment | Detached |
| Cooling Type | Wall Unit |
| Exterior Finish | Vinyl Siding, Wood |
| Fireplace Present | Yes |
| Fireplace Total | 2 |
| Foundation Type | Stone, Slab, Poured Concrete |
| Half Bath Total | 1 |
| Heating Fuel | Natural Gas, Other |
| Heating Type | Not Known |
| Stories Total | 2 |
| Size Interior | 3,000 - 3,500 Ft2 |
| Type | House |
| Utility Water | Municipal Water |
| Detached Garage | |
| Garage |
| Acreage | No |
| Sewer | Sanitary Sewer |
| Size Irregular | 91.1 X 252.1 Acre |
| Size Total Text | 91.1 X 252.1 Acre |
| Zoning Description | Residentail |
| Level | Type | Length | Width | Dimensions |
|---|---|---|---|---|
| Second Level | Bedroom 3 | 3.46 m | 4.52 m | 3.46 m x 4.52 m |
| Second Level | Primary Bedroom | 3.41 m | 5.15 m | 3.41 m x 5.15 m |
| Second Level | Bedroom 2 | 4.95 m | 5.69 m | 4.95 m x 5.69 m |
| Main Level | Foyer | 2.77 m | 1.6 m | 2.77 m x 1.6 m |
| Main Level | Sunroom | 4.15 m | 5.85 m | 4.15 m x 5.85 m |
| Main Level | Living Room | 4.9 m | 6.51 m | 4.9 m x 6.51 m |
| Main Level | Dining Room | 0.68 m | 7.44 m | 0.68 m x 7.44 m |
| Main Level | Sitting Room | 2.79 m | 5.21 m | 2.79 m x 5.21 m |
| Main Level | Kitchen | 5.86 m | 5.21 m | 5.86 m x 5.21 m |
| Main Level | Den | 3.2 m | 3.1 m | 3.2 m x 3.1 m |
| Main Level | Laundry Room | 1.85 m | 1.79 m | 1.85 m x 1.79 m |
| Main Level | Workshop | 4.57 m | 9.46 m | 4.57 m x 9.46 m |
| Cable | Installed |
| Electricity | Installed |
| Sewer | Installed |
https://www.realtor.ca/real-estate/29089623/20369-old-montreal-road-south-glengarry-722-lancaster
Contact us for more information

Sheila Gatien
Broker
(613) 938-8100
(613) 938-3295

The trademarks REALTOR®, REALTORS®, and the REALTOR® logo are controlled by The Canadian Real Estate Association (CREA) and identify real estate professionals who are members of CREA. The trademarks MLS®, Multiple Listing Service® and the associated logos are owned by The Canadian Real Estate Association (CREA) and identify the quality of services provided by real estate professionals who are members of CREA. The trademark DDF® is owned by The Canadian Real Estate Association (CREA) and identifies CREA's Data Distribution Facility (DDF®)