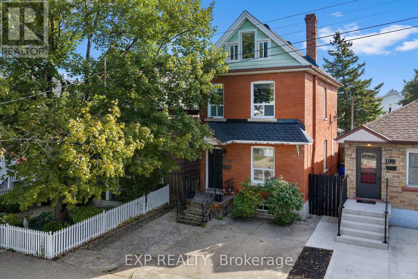
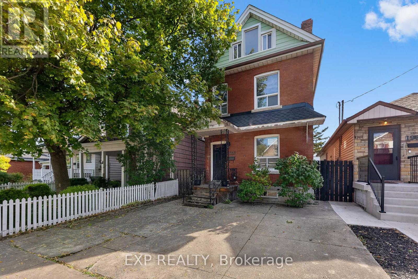
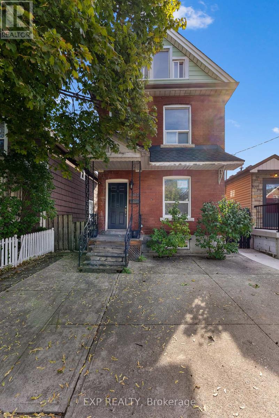
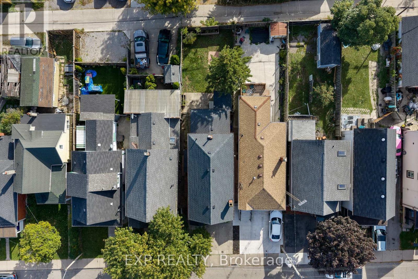
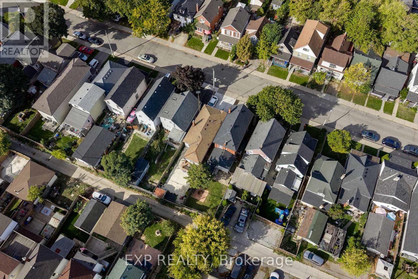
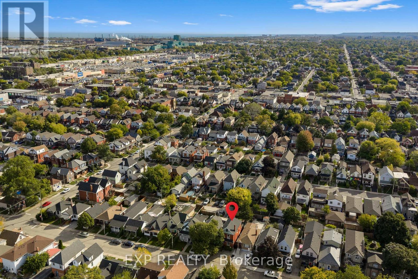
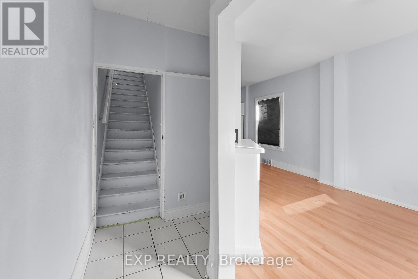
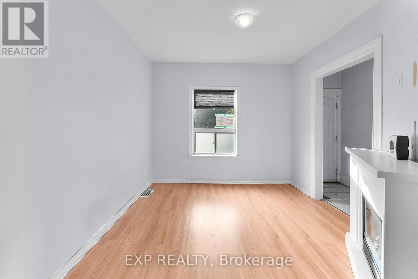
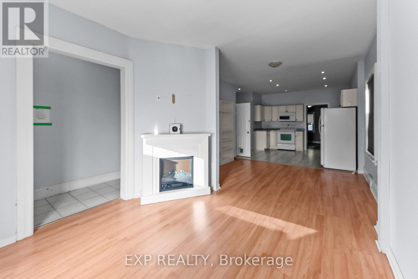
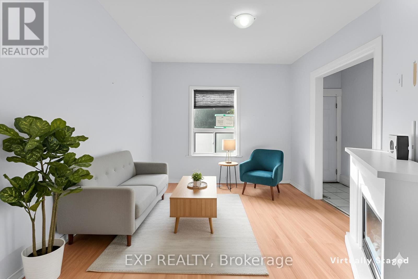
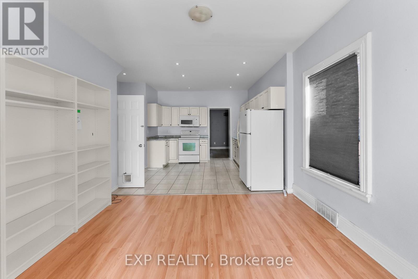
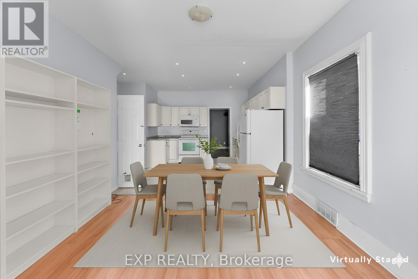
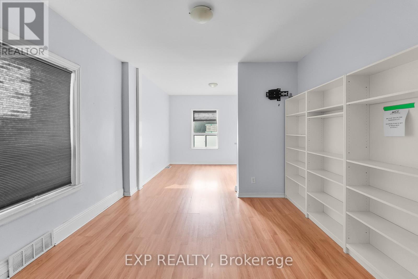
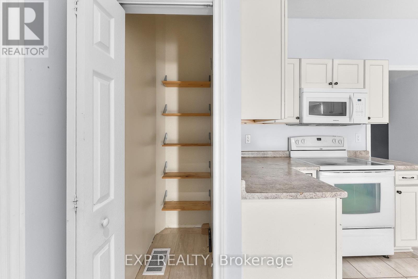
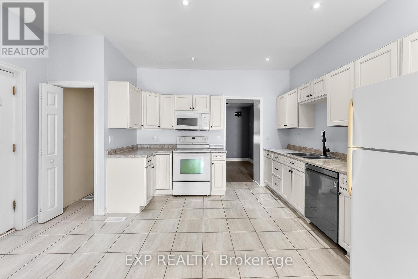
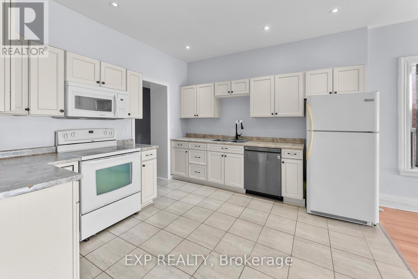
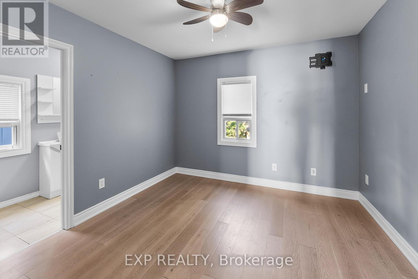
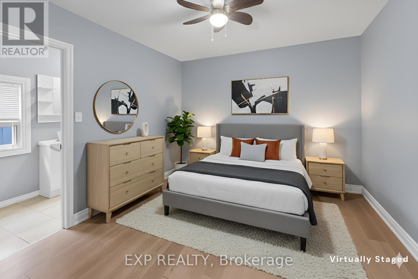
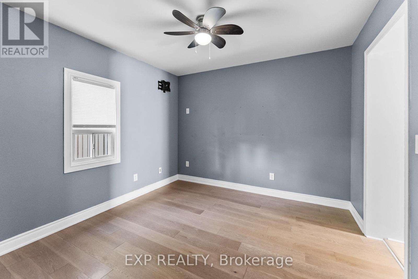
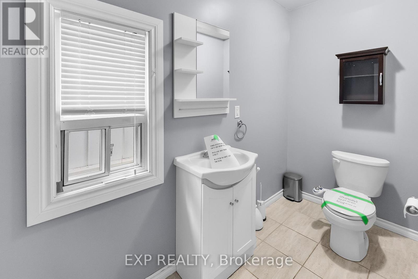
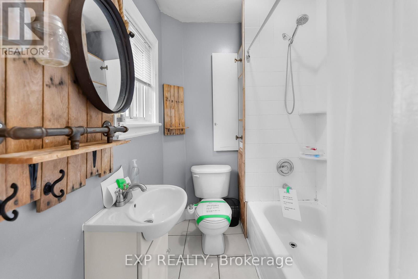
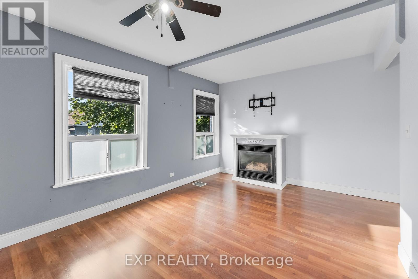
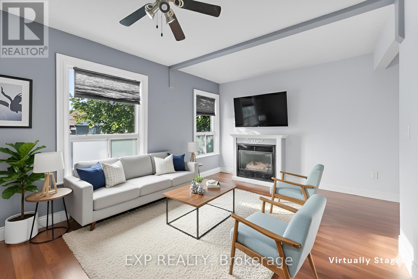
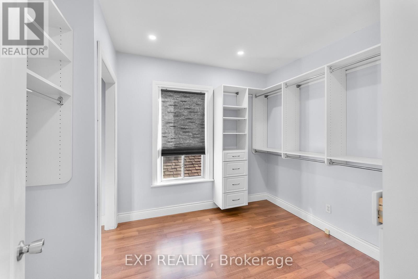
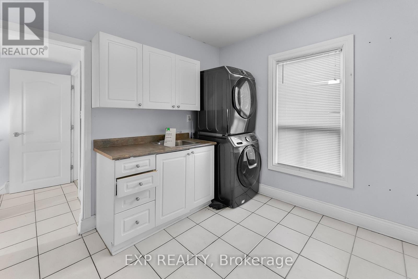
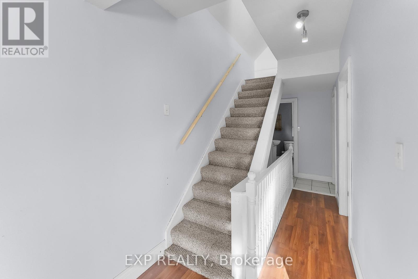
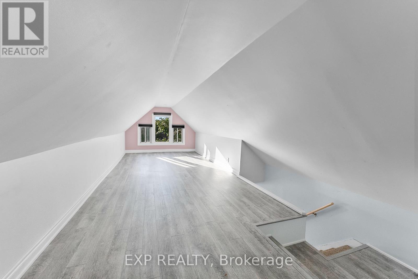
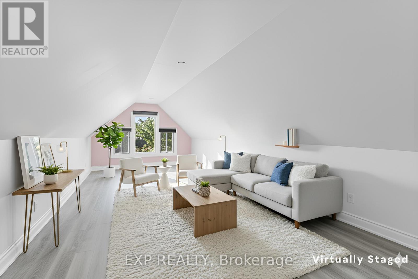
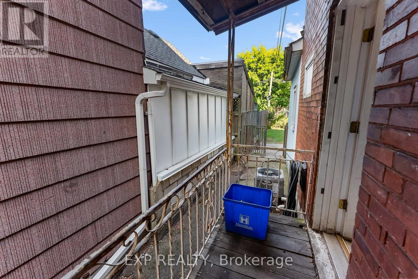
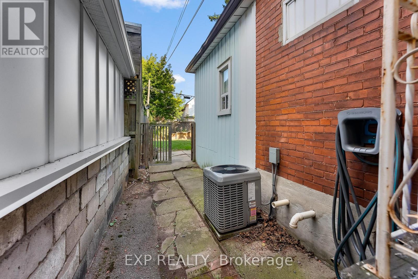
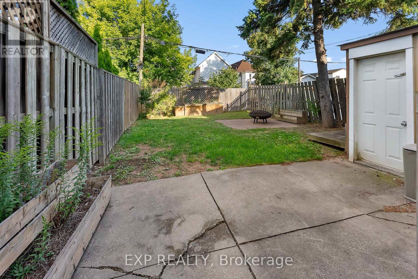
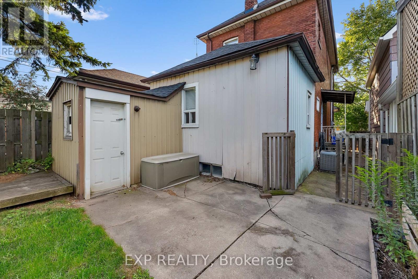
This 2-storey red brick home is full of possibilities for the right buyer. Whether you're looking to get into the market, take on a light project, or add to your investment portfolio, this one offers solid value. Inside, youll find a functional layout with spacious principal rooms, an eat-in kitchen with plenty of cupboard space, and a bright living area with loads of natural light. Upstairs, the bedrooms are a great size, with laminate flooring throughout. There are two bathrooms, including a full 4-piece upstairs and a convenient powder room on the main level, plus a dedicated second floor laundry room with upper cabinets for added storage. The finished attic offers even more space as a potential media room or functions as the third bedroom. Outside, the backyard is ready for your personal touch like a home garden, play area or setting up a beautiful future patio. You decide! And with a low-maintenance front yard and a dedicated private driveway, this home checks all the practical boxes. (id:62499)
| MLS® Number | X12637394 |
| Property Type | Single Family |
| Neigbourhood | The Delta |
| Community Name | Crown Point |
| Equipment Type | Water Heater |
| Parking Space Total | 2 |
| Rental Equipment Type | Water Heater |
| Bathroom Total | 2 |
| Bedrooms Above Ground | 3 |
| Bedrooms Total | 3 |
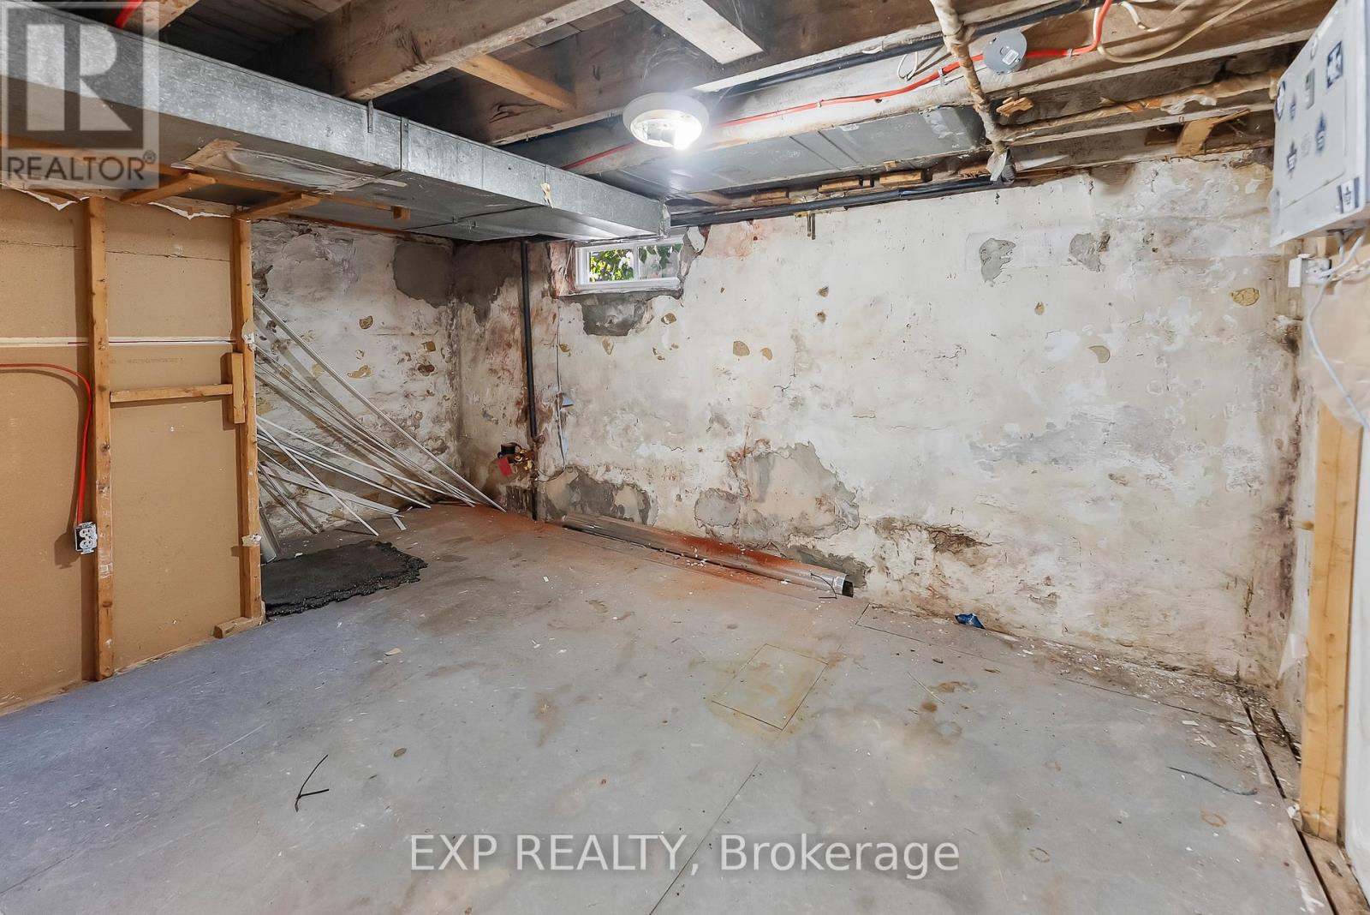
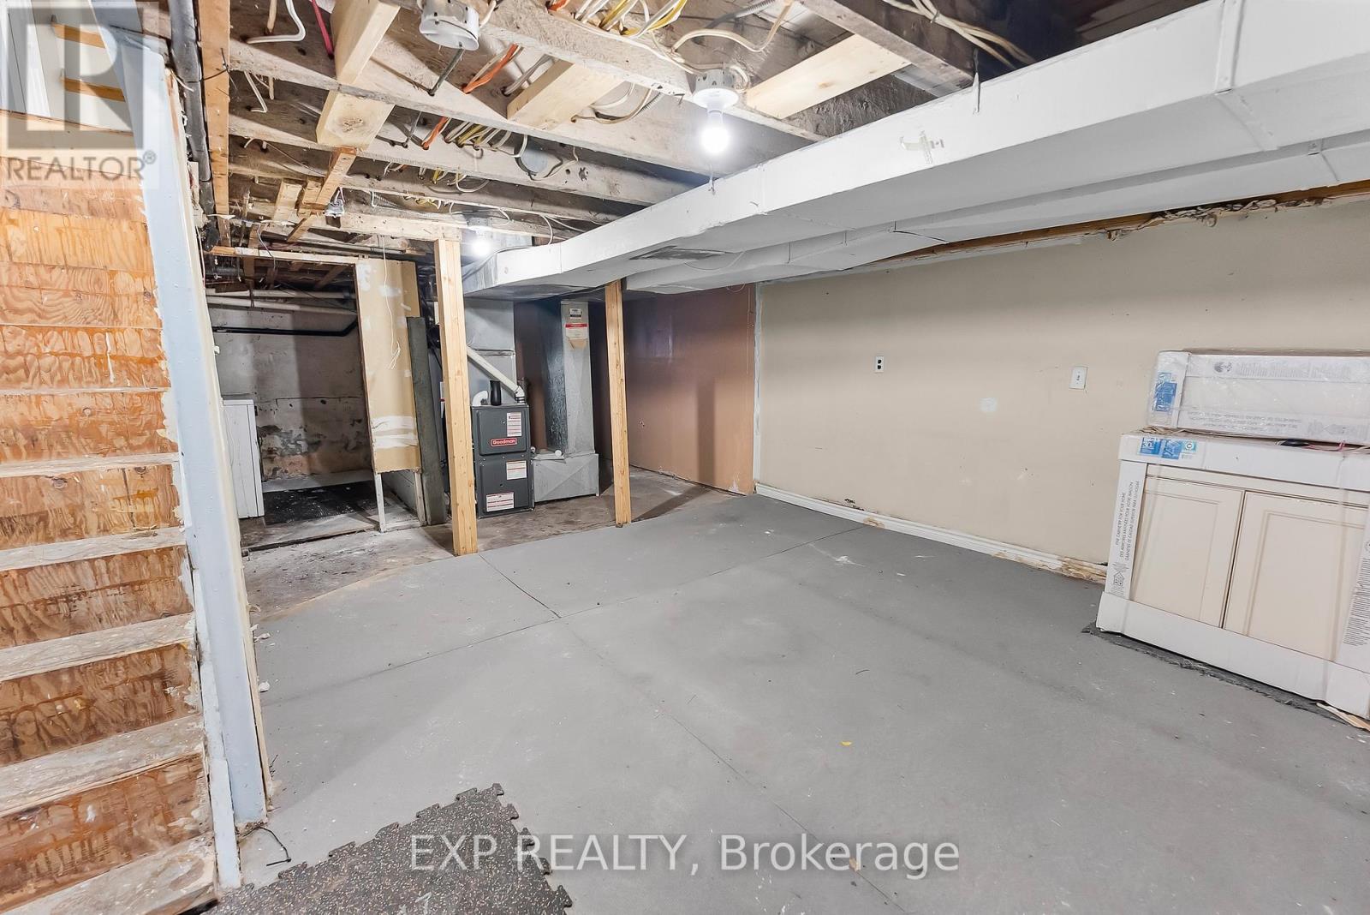
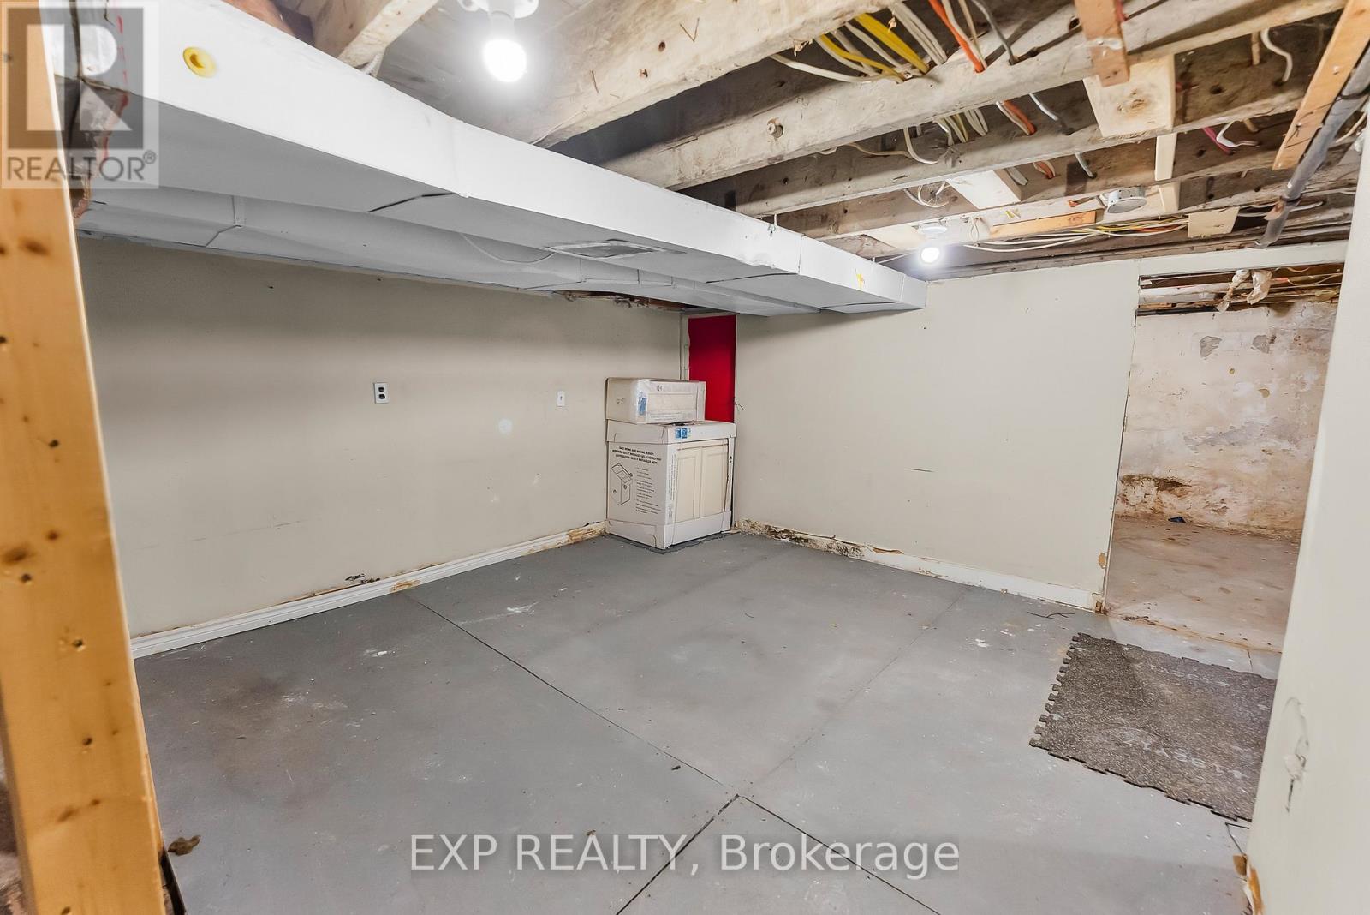
| Basement Development | Partially Finished |
| Basement Type | Full (partially Finished) |
| Construction Style Attachment | Detached |
| Exterior Finish | Brick, Vinyl Siding |
| Foundation Type | Block |
| Half Bath Total | 1 |
| Heating Fuel | Natural Gas |
| Heating Type | Forced Air |
| Stories Total | 3 |
| Size Interior | 1,500 - 2,000 Ft2 |
| Type | House |
| Utility Water | Municipal Water |
| No Garage |
| Acreage | No |
| Sewer | Sanitary Sewer |
| Size Depth | 100 Ft |
| Size Frontage | 25 Ft |
| Size Irregular | 25 X 100 Ft |
| Size Total Text | 25 X 100 Ft |
| Zoning Description | Residential, D |
| Level | Type | Length | Width | Dimensions |
|---|---|---|---|---|
| Second Level | Primary Bedroom | 4.62 m | 3.3 m | 4.62 m x 3.3 m |
| Second Level | Bedroom 2 | 3.23 m | 2.79 m | 3.23 m x 2.79 m |
| Second Level | Laundry Room | 3.12 m | 2.79 m | 3.12 m x 2.79 m |
| Second Level | Bathroom | Measurements not available | ||
| Third Level | Bedroom 3 | 8.56 m | 3.12 m | 8.56 m x 3.12 m |
| Basement | Other | 4.5 m | 3.33 m | 4.5 m x 3.33 m |
| Basement | Other | 4.32 m | 2.69 m | 4.32 m x 2.69 m |
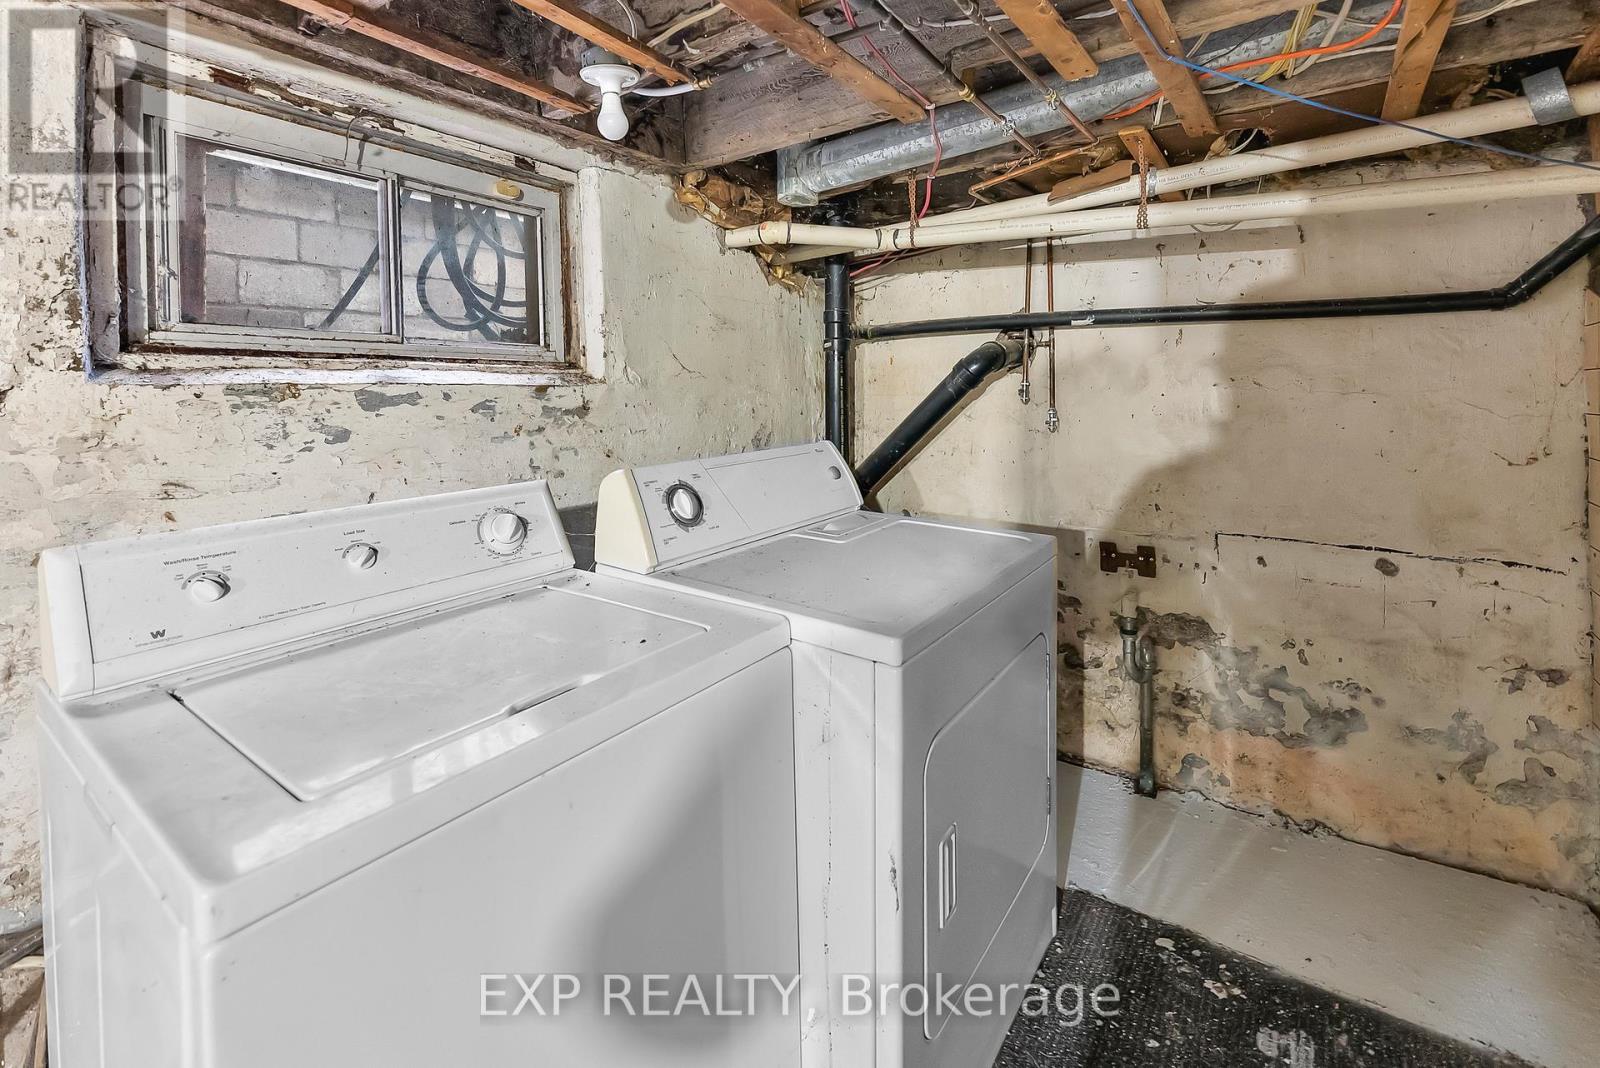
| Basement | Laundry Room | 7.01 m | 4.5 m | 7.01 m x 4.5 m |
| Main Level | Kitchen | 3.63 m | 3 m | 3.63 m x 3 m |
| Main Level | Den | 3.33 m | 3.3 m | 3.33 m x 3.3 m |
| Main Level | Dining Room | 3.71 m | 3.23 m | 3.71 m x 3.23 m |
| Main Level | Living Room | 3.33 m | 3.23 m | 3.33 m x 3.23 m |
| Main Level | Bathroom | Measurements not available |
https://www.realtor.ca/real-estate/29190475/200-kensington-avenue-n-hamilton-crown-point-crown-point
Contact us for more information

Anthony Feor
Salesperson
(866) 530-7737
exprealty.ca/

The trademarks REALTOR®, REALTORS®, and the REALTOR® logo are controlled by The Canadian Real Estate Association (CREA) and identify real estate professionals who are members of CREA. The trademarks MLS®, Multiple Listing Service® and the associated logos are owned by The Canadian Real Estate Association (CREA) and identify the quality of services provided by real estate professionals who are members of CREA. The trademark DDF® is owned by The Canadian Real Estate Association (CREA) and identifies CREA's Data Distribution Facility (DDF®)