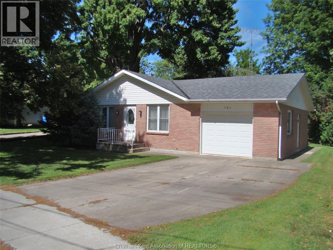
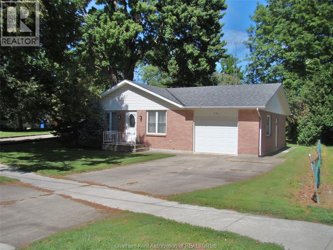
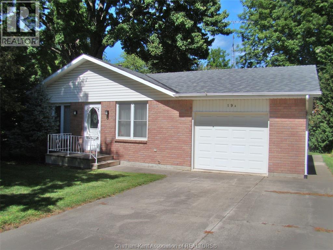
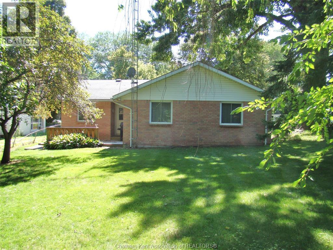
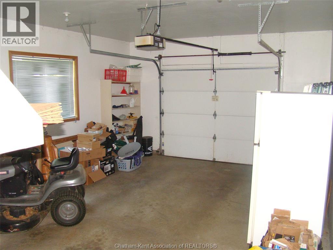
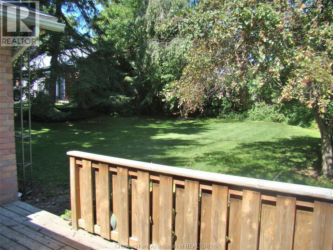
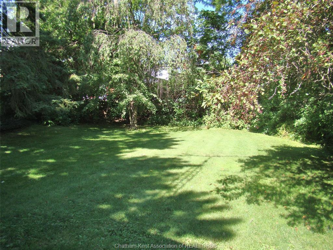
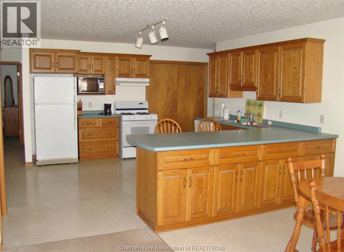
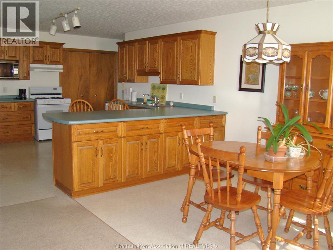
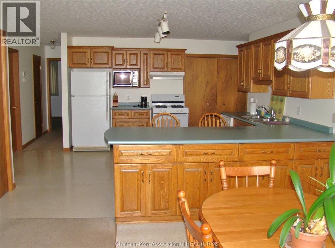
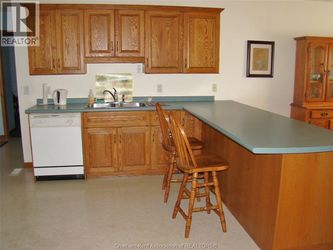
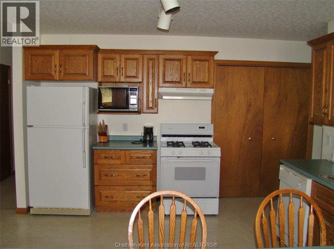
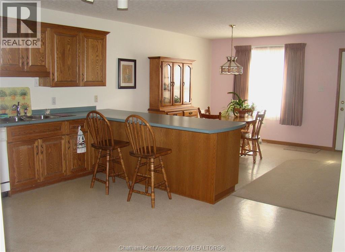
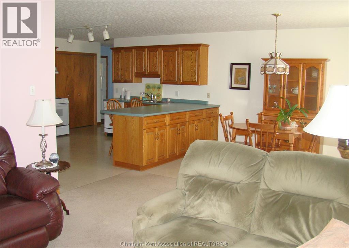
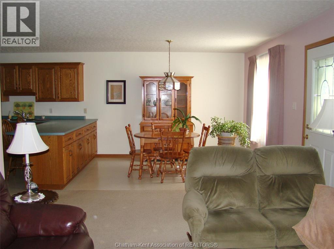
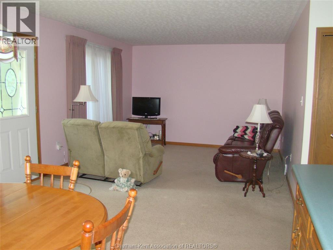
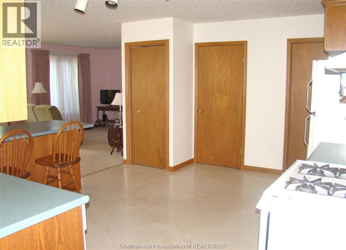
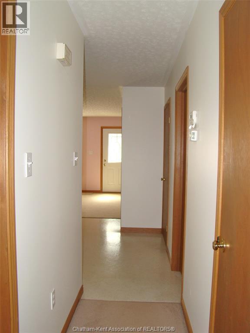
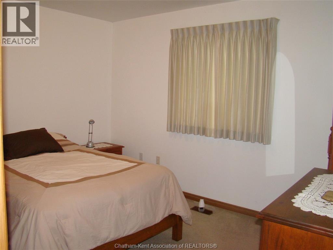
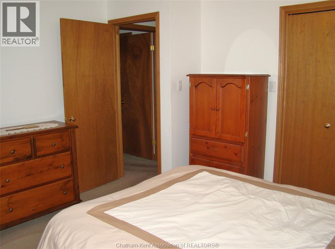
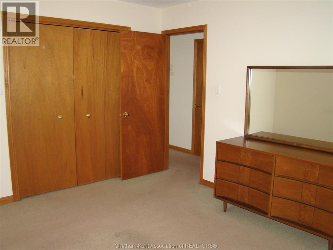
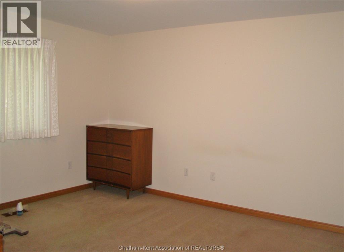
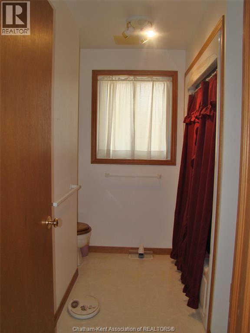
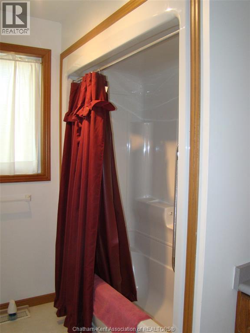
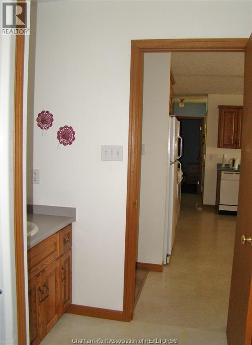
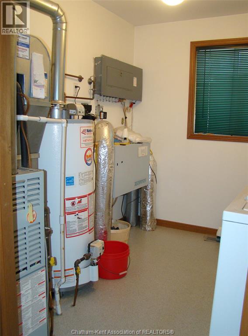
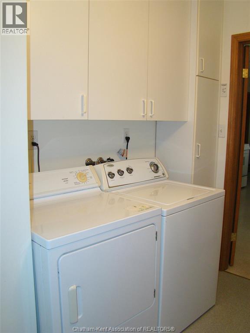
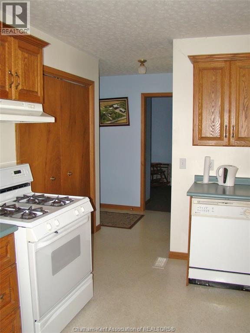
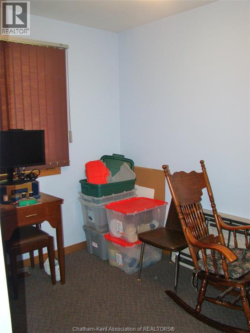
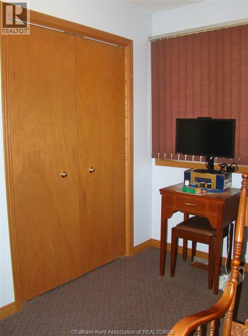
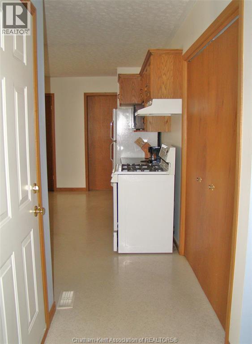
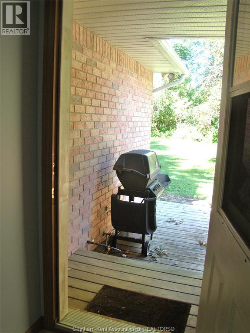
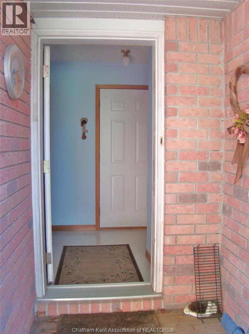
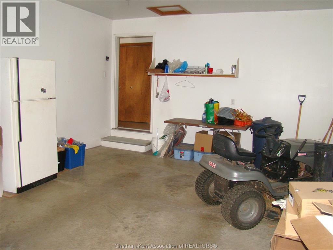
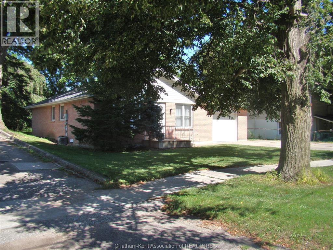
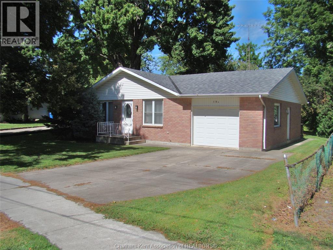
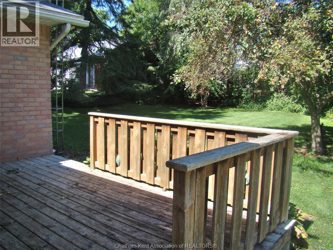
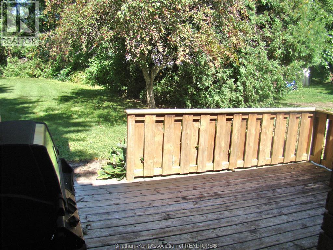
THIS QUALITY BUILT, ONE FLOOR, BRICK BUNGALOW SITUATED JUST ONE BLOCK FROM RIDGETOWN'S DOWNTOWN CORE, OFFERS CONVENIENCE & CURB APPEAL MAKING THIS A GREAT PLACE TO CALL HOME. BUILT IN 1998 AND CONSISTENTLY WELL-MAINTAINED, THIS +/- 1200 SQ. FT HOME FEATURES AN L-SHAPED OPEN-CONCEPT KITCHEN/DINING/LIVING ROOM WITH BEAUTIFUL SOLID OAK KITCHEN CABINETRY THAT EXUDES A WARM AND INVITING FOCAL POINT.THERE ARE TWO GENEROUS SIZED BEDROOMS PLUS A 3RD BEDROOM WHICH CAN OPTION AS AN OFFICE OR DEN GIVING THIS HOME VERSATILITY FOR ALL YOUR NEEDS. THE 4PC BATH AND LAUNDRY/UTILITY ROOM PROVIDE EVERYTHING AT YOUR FINGERTIPS ALL ON ONE FLOOR.F/A NATURAL GAS HEATING, CENTRAL AIR. NOT TO MENTION THE ATTACHED 1.5 CAR GARAGE (20' X 15'5)- FULLY INSULATED AND DRYWALL FINISHED. IF A LITTLE OUTSIDE SPACE IS YOUR DESIRE, A SPACIOUS BACKYARD-TREED, SHADED AND COMPLETE WITH WOODEN SUNDECK & GAS BARBEQUE HOOK-UP AWAIT YOUR APPROVAL. THIS IS AN EXCELLENT CHOICE FOR THOSE LOOKING TO DOWNSIZE OR RETIRE. IMMEDIATE POSSESSION AVAILABLE. (id:62499)
| MLS® Number | 25021316 |
| Property Type | Single Family |
| Features | Double Width Or More Driveway, Concrete Driveway, Front Driveway |
| Bathroom Total | 1 |
| Bedrooms Above Ground | 3 |
| Bedrooms Total | 3 |
| Appliances | Dishwasher, Dryer, Refrigerator, Stove, Washer |
| Architectural Style | Bungalow, Ranch |
| Constructed Date | 1998 |
| Construction Style Attachment | Detached |
| Cooling Type | Central Air Conditioning |
| Exterior Finish | Aluminum/vinyl, Brick |
| Flooring Type | Carpeted, Cushion/lino/vinyl |
| Foundation Type | Block |
| Heating Fuel | Natural Gas |
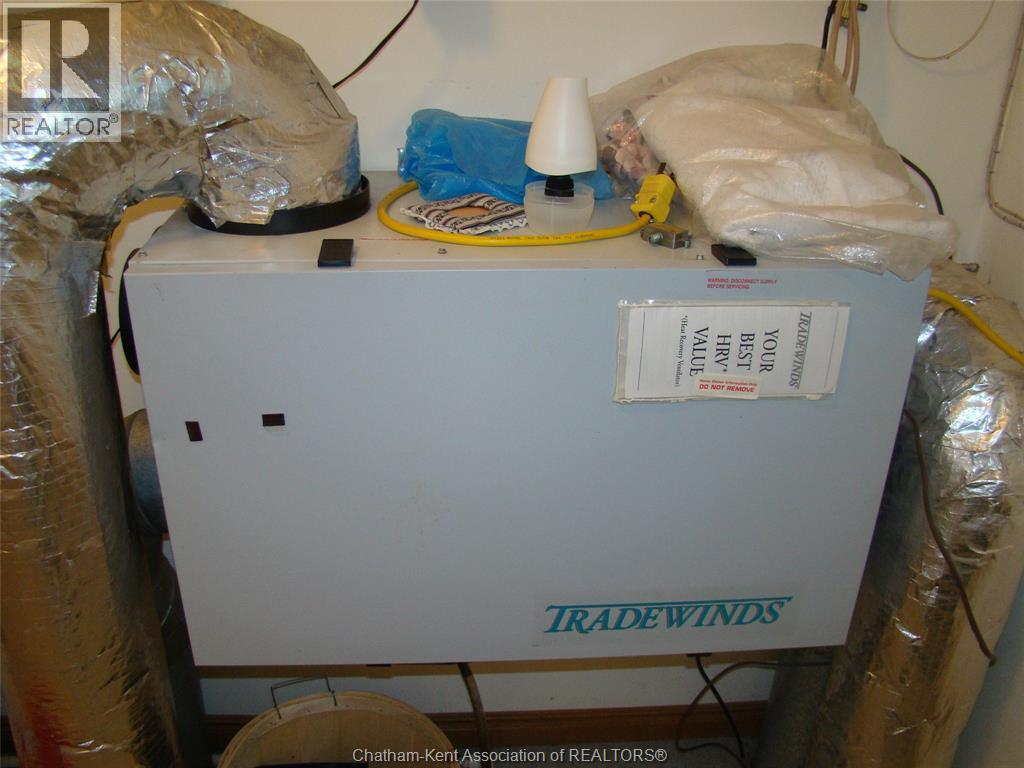
| Heating Type | Forced Air, Furnace, Heat Recovery Ventilation (hrv) |
| Stories Total | 1 |
| Size Interior | 1,200 Ft2 |
| Total Finished Area | 1200 Sqft |
| Type | House |
| Attached Garage | |
| Garage |
| Acreage | No |
| Landscape Features | Landscaped |
| Size Irregular | 66 X 128.7' / 0.198 Ac |
| Size Total Text | 66 X 128.7' / 0.198 Ac|under 1/4 Acre |
| Zoning Description | Res |
| Level | Type | Length | Width | Dimensions |
|---|---|---|---|---|
| Main Level | Utility Room | INLAUNDRYRM | ||
| Main Level | Laundry Room | 9 ft ,1 in | 9 ft ,1 in x Measurements not available | |
| Main Level | 4pc Bathroom | 9 ft ,1 in | 9 ft ,1 in x Measurements not available | |
| Main Level | Bedroom | 9 ft ,8 in | 9 ft ,8 in x Measurements not available | |
| Main Level | Bedroom | 12 ft ,6 in | 12 ft ,6 in x Measurements not available | |
| Main Level | Primary Bedroom | 11 ft ,9 in | 11 ft ,9 in x Measurements not available | |
| Main Level | Kitchen/dining Room | 25 ft ,2 in | 25 ft ,2 in x Measurements not available | |
| Main Level | Living Room | 12 ft | 12 ft x Measurements not available |
https://www.realtor.ca/real-estate/28763758/19a-erie-street-north-ridgetown
Contact us for more information

Mimi O'rourke
Broker of Record
(519) 674-1005
(877) 674-1005
(519) 674-1713
www.orealty.ca/

The trademarks REALTOR®, REALTORS®, and the REALTOR® logo are controlled by The Canadian Real Estate Association (CREA) and identify real estate professionals who are members of CREA. The trademarks MLS®, Multiple Listing Service® and the associated logos are owned by The Canadian Real Estate Association (CREA) and identify the quality of services provided by real estate professionals who are members of CREA. The trademark DDF® is owned by The Canadian Real Estate Association (CREA) and identifies CREA's Data Distribution Facility (DDF®)