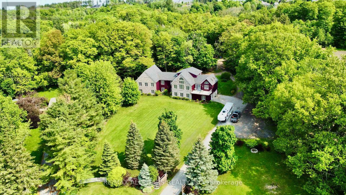
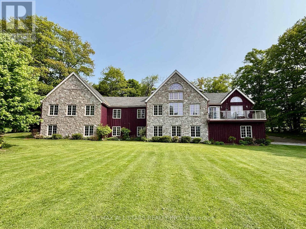
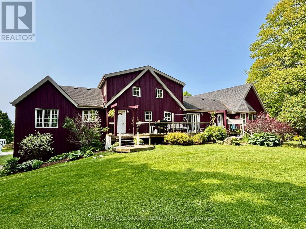
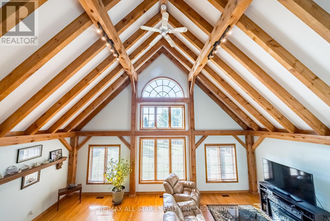
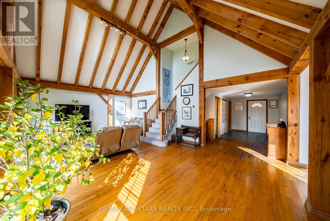
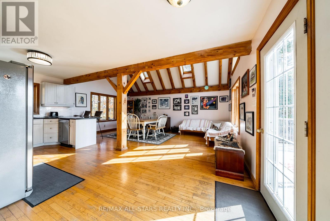
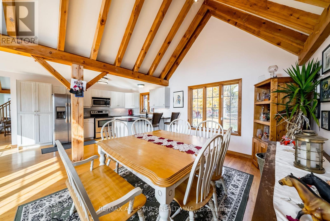
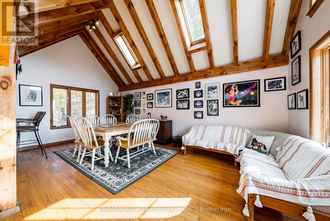
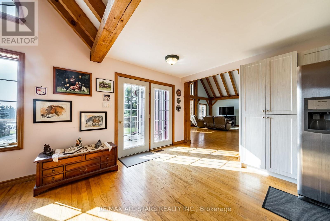
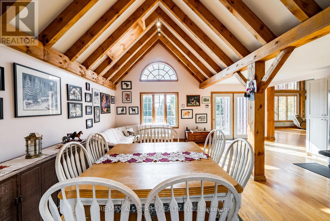
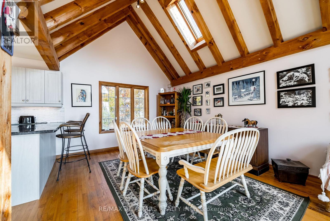
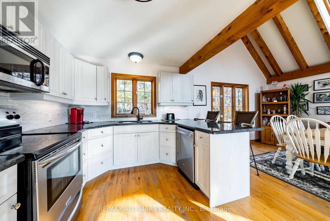
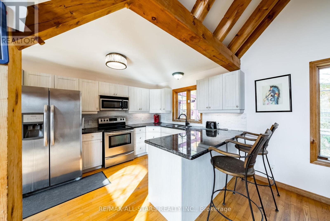
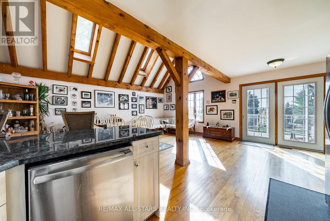
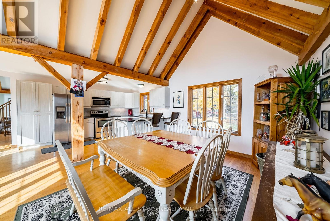
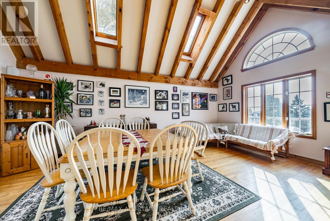
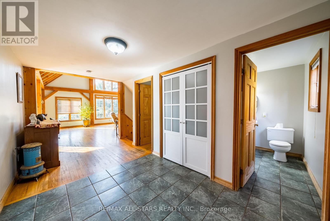
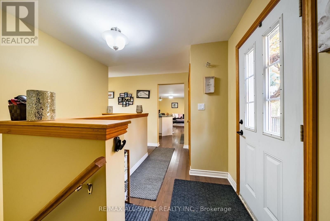
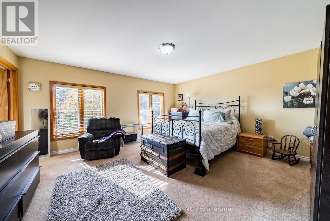
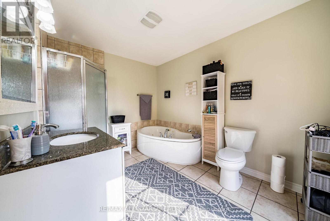
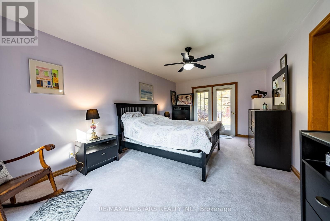
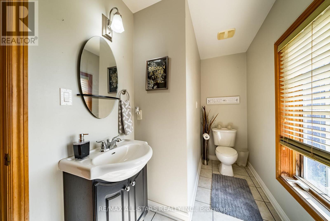
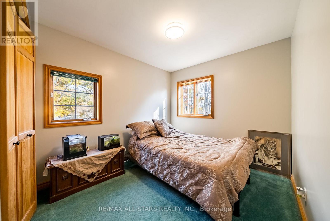
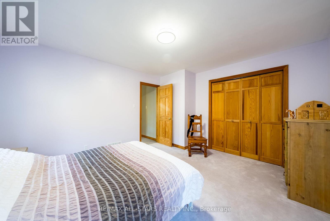
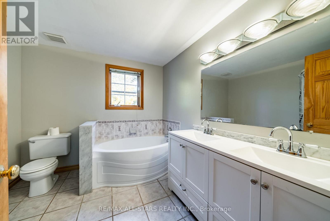
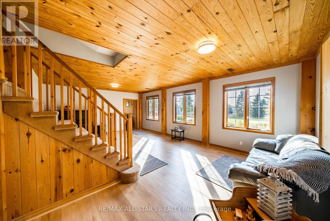
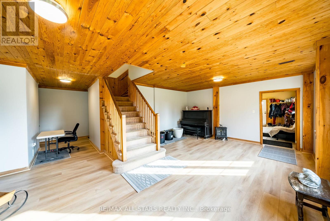
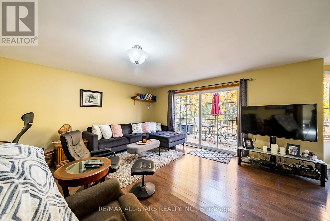
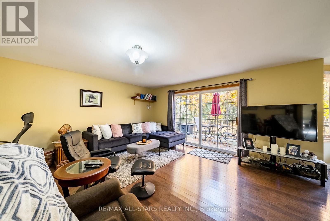
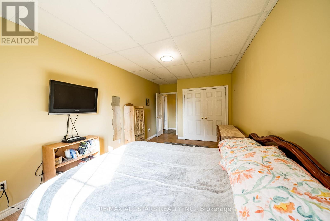
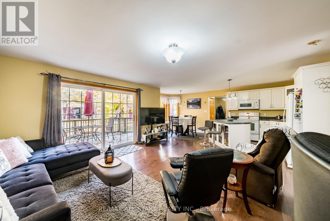
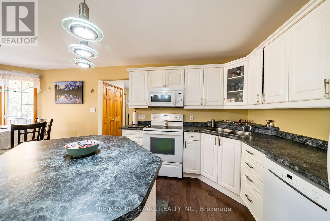
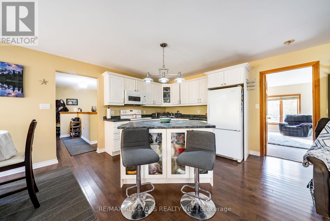
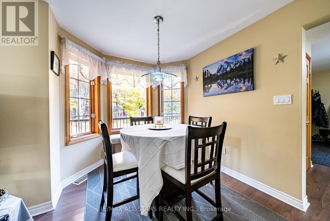
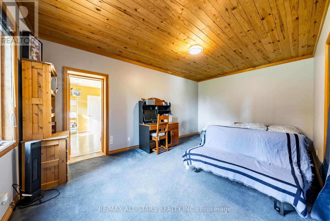
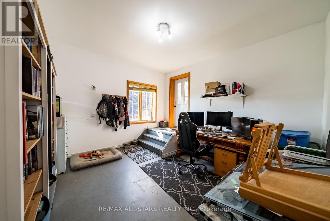
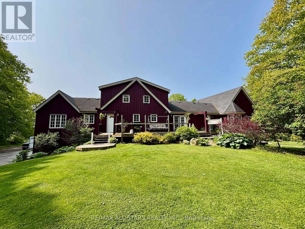
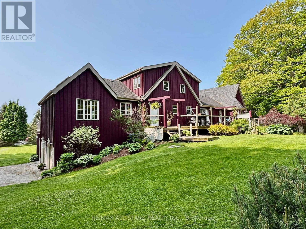
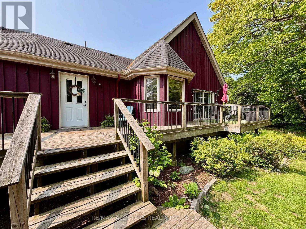
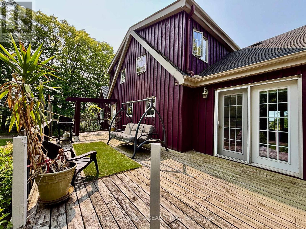
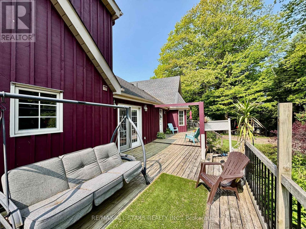
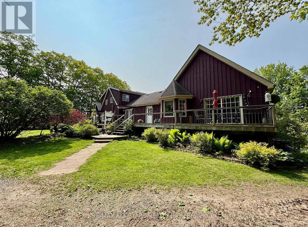
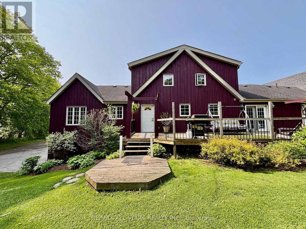
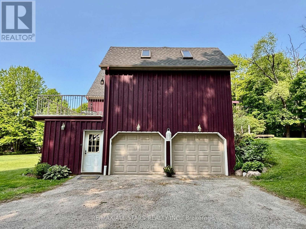
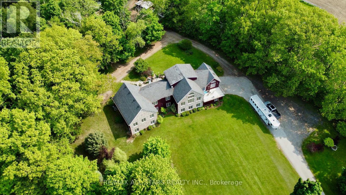
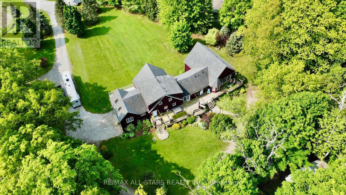
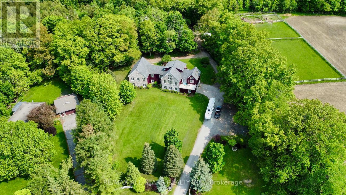
Presenting a rare opportunity to acquire a meticulously crafted 4,883 sq. ft. custom-built residence, offering an exceptional blend of peace and privacy just minutes from Oshawa. Tucked away at the end of a quiet cul-de-sac on a generous 1.25-acre treed estate lot, this property offers unparalleled tranquility while maintaining proximity to all essential amenities. The home is thoughtfully designed with two full kitchens, 6+2 bedrooms, and 7 bathrooms, providing ample space and functionality for family living. Multiple walk-outs to the private yard enhance the seamless flow between indoor and outdoor living spaces, making it ideal for both intimate gatherings and grand entertaining. This expansive, multi-generational home is perfectly designed to accommodate large families, extended families, or could be easily adapted into an in-law suite, offering endless versatility. Beautiful wood accents throughout add a timeless charm to the home. **Additional Features:** - Just minutes from Oshawa and Highway 407, ensuring easy access to the Greater Toronto Area (GTA) - Close to all key amenities A property of this caliber is a rare find. With its remarkable size, prime location, and exceptional design, this home presents an extraordinary opportunity that is not to be missed. (id:62499)
| MLS® Number | E12517060 |
| Property Type | Single Family |
| Community Name | Raglan |
| Parking Space Total | 10 |
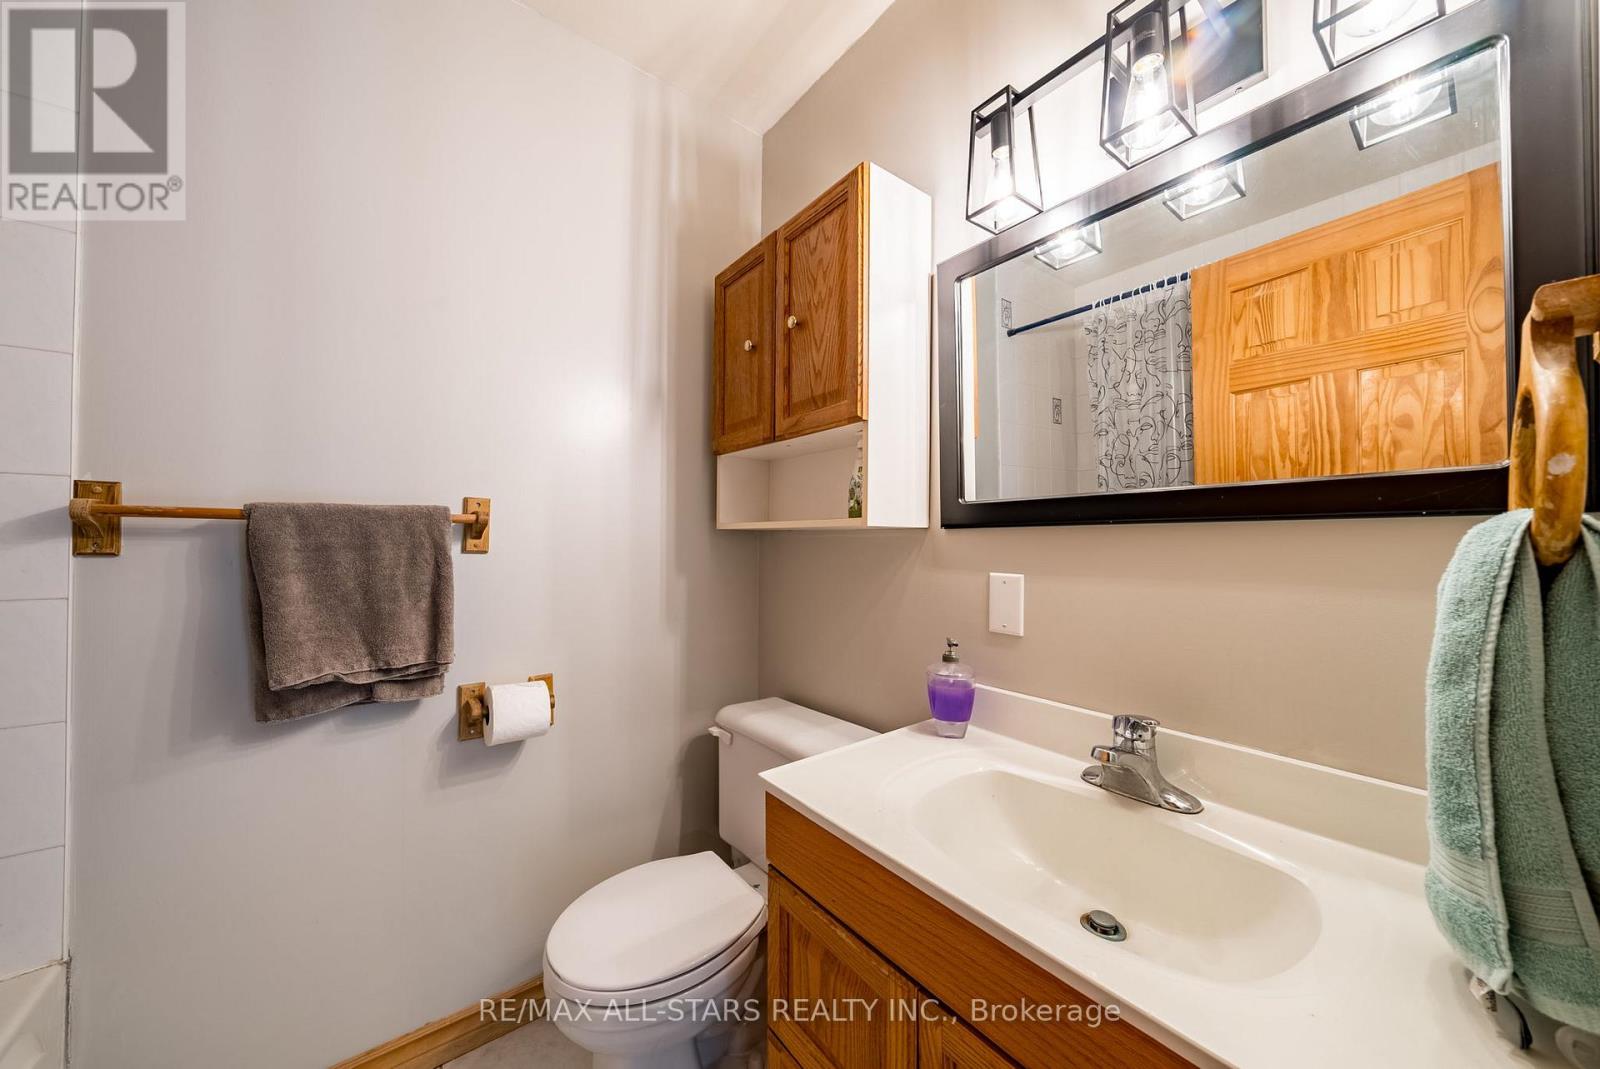
| Bathroom Total | 7 |
| Bedrooms Above Ground | 6 |
| Bedrooms Below Ground | 2 |
| Bedrooms Total | 8 |
| Basement Development | Finished |
| Basement Features | Walk Out, Separate Entrance |
| Basement Type | N/a (finished), N/a |
| Construction Style Attachment | Detached |
| Cooling Type | Central Air Conditioning |
| Exterior Finish | Wood, Stone |
| Flooring Type | Hardwood, Carpeted, Laminate |
| Foundation Type | Unknown |
| Half Bath Total | 2 |
| Heating Fuel | Natural Gas |
| Heating Type | Forced Air |
| Size Interior | 3,500 - 5,000 Ft2 |
| Type | House |
| Garage |
| Acreage | No |
| Sewer | Septic System |
| Size Frontage | 105 Ft ,3 In |
| Size Irregular | 105.3 Ft ; Irregular Shaped Lot |
| Size Total Text | 105.3 Ft ; Irregular Shaped Lot|1/2 - 1.99 Acres |
| Zoning Description | R1-g, Os-orm (6) |
| Level | Type | Length | Width | Dimensions |
|---|---|---|---|---|
| Second Level | Bedroom 2 | 3.71 m | 2.95 m | 3.71 m x 2.95 m |
| Second Level | Bedroom 3 | 2.74 m | 3.7 m | 2.74 m x 3.7 m |
| Lower Level | Study | 4.22 m | 3.95 m | 4.22 m x 3.95 m |
| Lower Level | Recreational, Games Room | 4.9 m | 7.5 m | 4.9 m x 7.5 m |
| Lower Level | Bedroom 4 | 5.36 m | 3.16 m | 5.36 m x 3.16 m |
| Lower Level | Bedroom 5 | 5.5 m | 3.5 m | 5.5 m x 3.5 m |
| Main Level | Kitchen | 6.75 m | 6.28 m | 6.75 m x 6.28 m |
| Main Level | Living Room | 4.7 m | 5.12 m | 4.7 m x 5.12 m |
| Main Level | Family Room | 4.87 m | 7.55 m | 4.87 m x 7.55 m |
| Main Level | Primary Bedroom | 5.82 m | 3.5 m | 5.82 m x 3.5 m |
| Main Level | Kitchen | 6.22 m | 3.25 m | 6.22 m x 3.25 m |
| Main Level | Primary Bedroom | 5 m | 4.7 m | 5 m x 4.7 m |
| Electricity | Installed |
https://www.realtor.ca/real-estate/29075520/100-snow-ridge-court-oshawa-raglan-raglan
Contact us for more information
Mark Macrae
Salesperson
(705) 702-3000
Lucas Schickedanz
Salesperson
(705) 702-3000
Reinhold W. Schickedanz
Salesperson
(705) 702-3000

The trademarks REALTOR®, REALTORS®, and the REALTOR® logo are controlled by The Canadian Real Estate Association (CREA) and identify real estate professionals who are members of CREA. The trademarks MLS®, Multiple Listing Service® and the associated logos are owned by The Canadian Real Estate Association (CREA) and identify the quality of services provided by real estate professionals who are members of CREA. The trademark DDF® is owned by The Canadian Real Estate Association (CREA) and identifies CREA's Data Distribution Facility (DDF®)