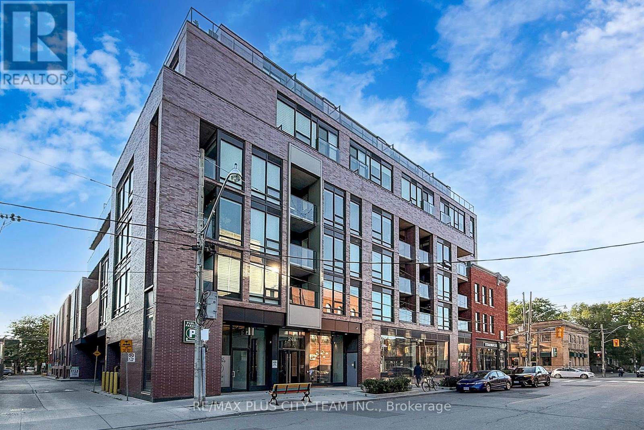
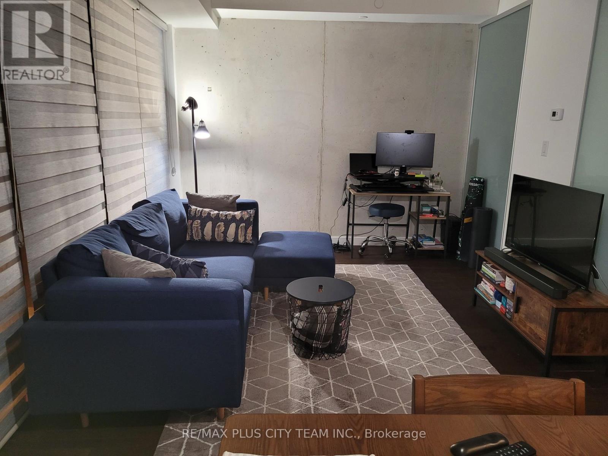
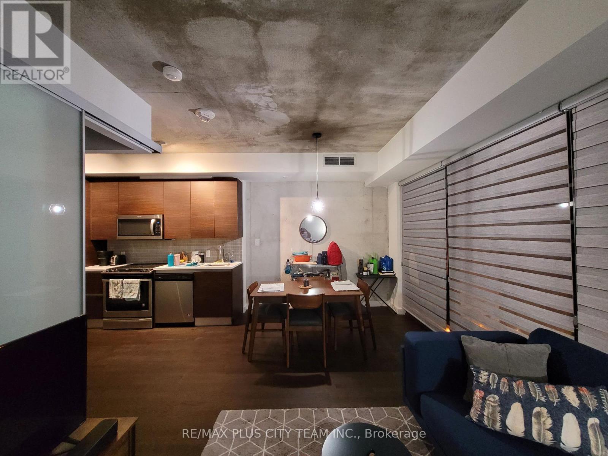
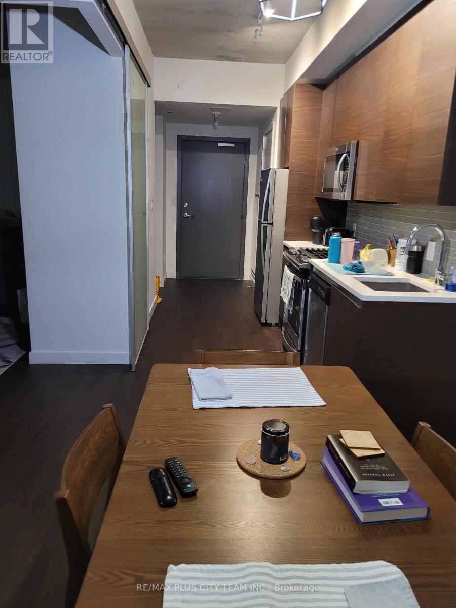
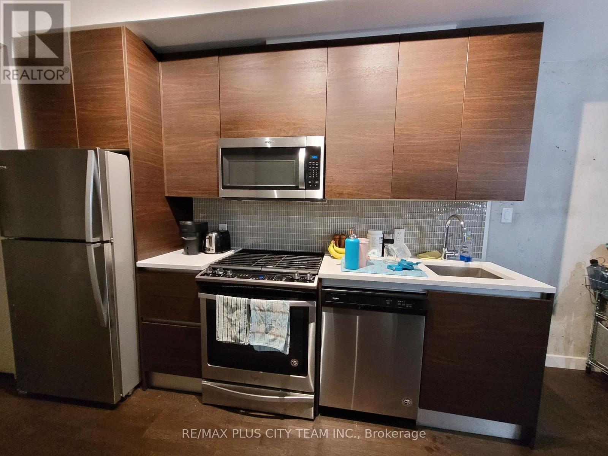

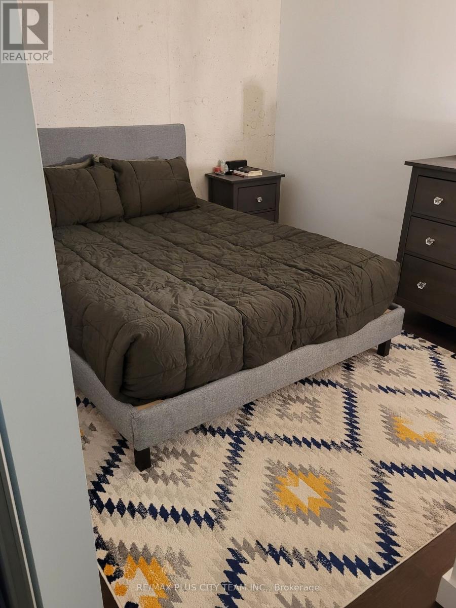
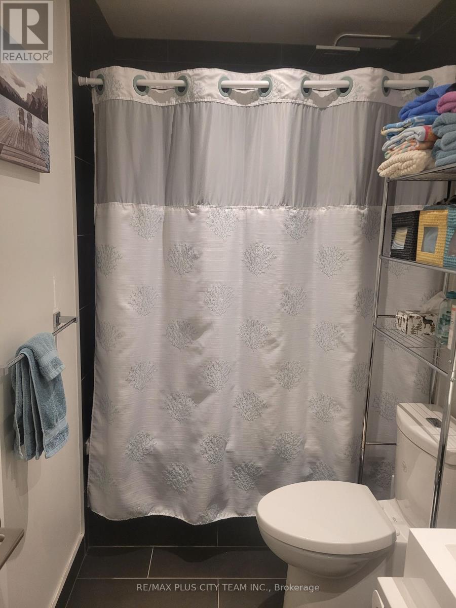
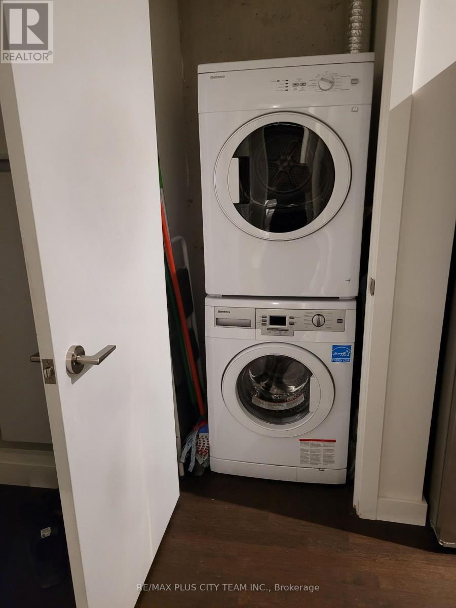
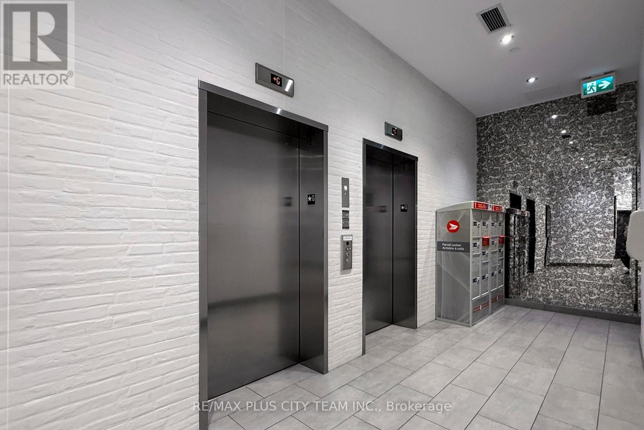
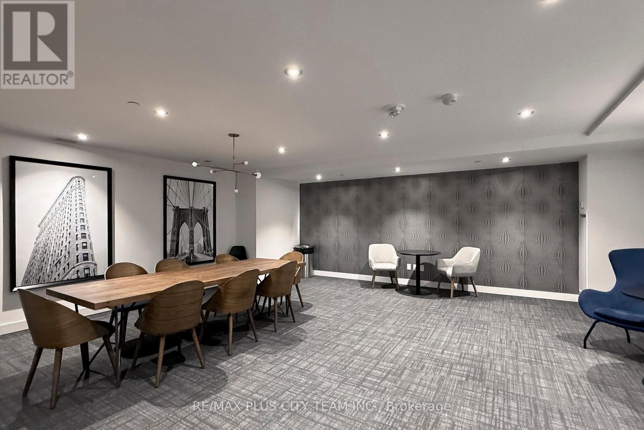
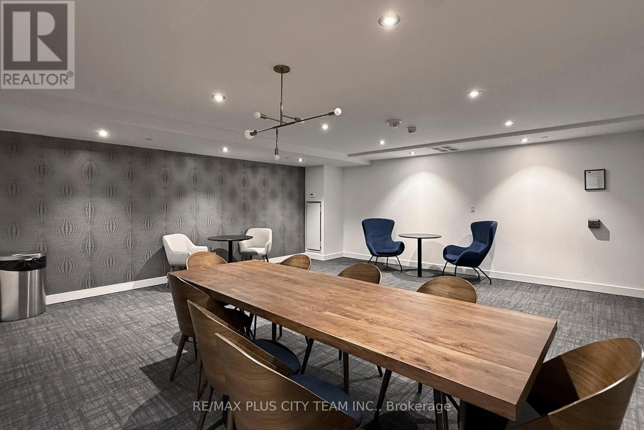
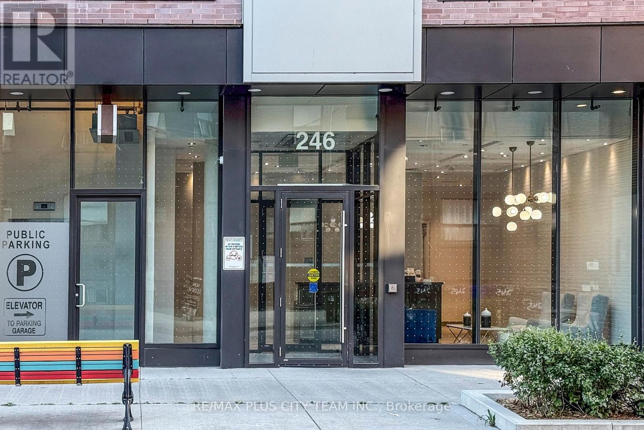
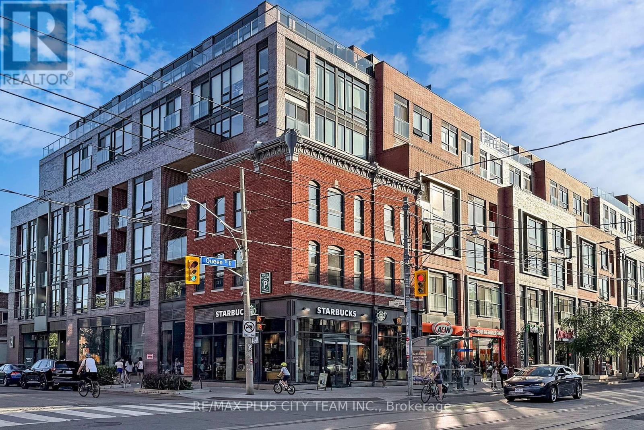
Step into contemporary urban living with this stylish and light-filled one-bedroom suite in the heart of Queen East, one of Toronto's most dynamic neighbourhoods. Showcasing a modern, loft-inspired design, this home features exposed concrete ceilings and accent walls for a chic, industrial vibe. Expansive windows allow sunlight to pour in, creating a bright and welcoming space throughout the day. The sleek kitchen is outfitted with stainless steel appliances, making meal prep and entertaining a breeze. The open-concept living area seamlessly extends to a generous terrace overlooking a peaceful park-your private outdoor retreat right in the city. Enjoy unbeatable convenience with TTC just outside your door, and an array of trendy restaurants, coffee shops, and parks all nearby. With easy access to highways and downtown, this condo perfectly balances the excitement of city life with the tranquility of home. Please note: photos are from when the unit was vacant. (id:62499)
| MLS® Number | E12636582 |
| Property Type | Single Family |
| Neigbourhood | Toronto—Danforth |
| Community Name | South Riverdale |
| Amenities Near By | Park, Place Of Worship, Public Transit |
| Community Features | Pets Not Allowed, Community Centre |
| Features | Balcony, Carpet Free |
| Parking Space Total | 1 |
| Bathroom Total | 1 |
| Bedrooms Above Ground | 1 |
| Bedrooms Total | 1 |
| Age | 0 To 5 Years |
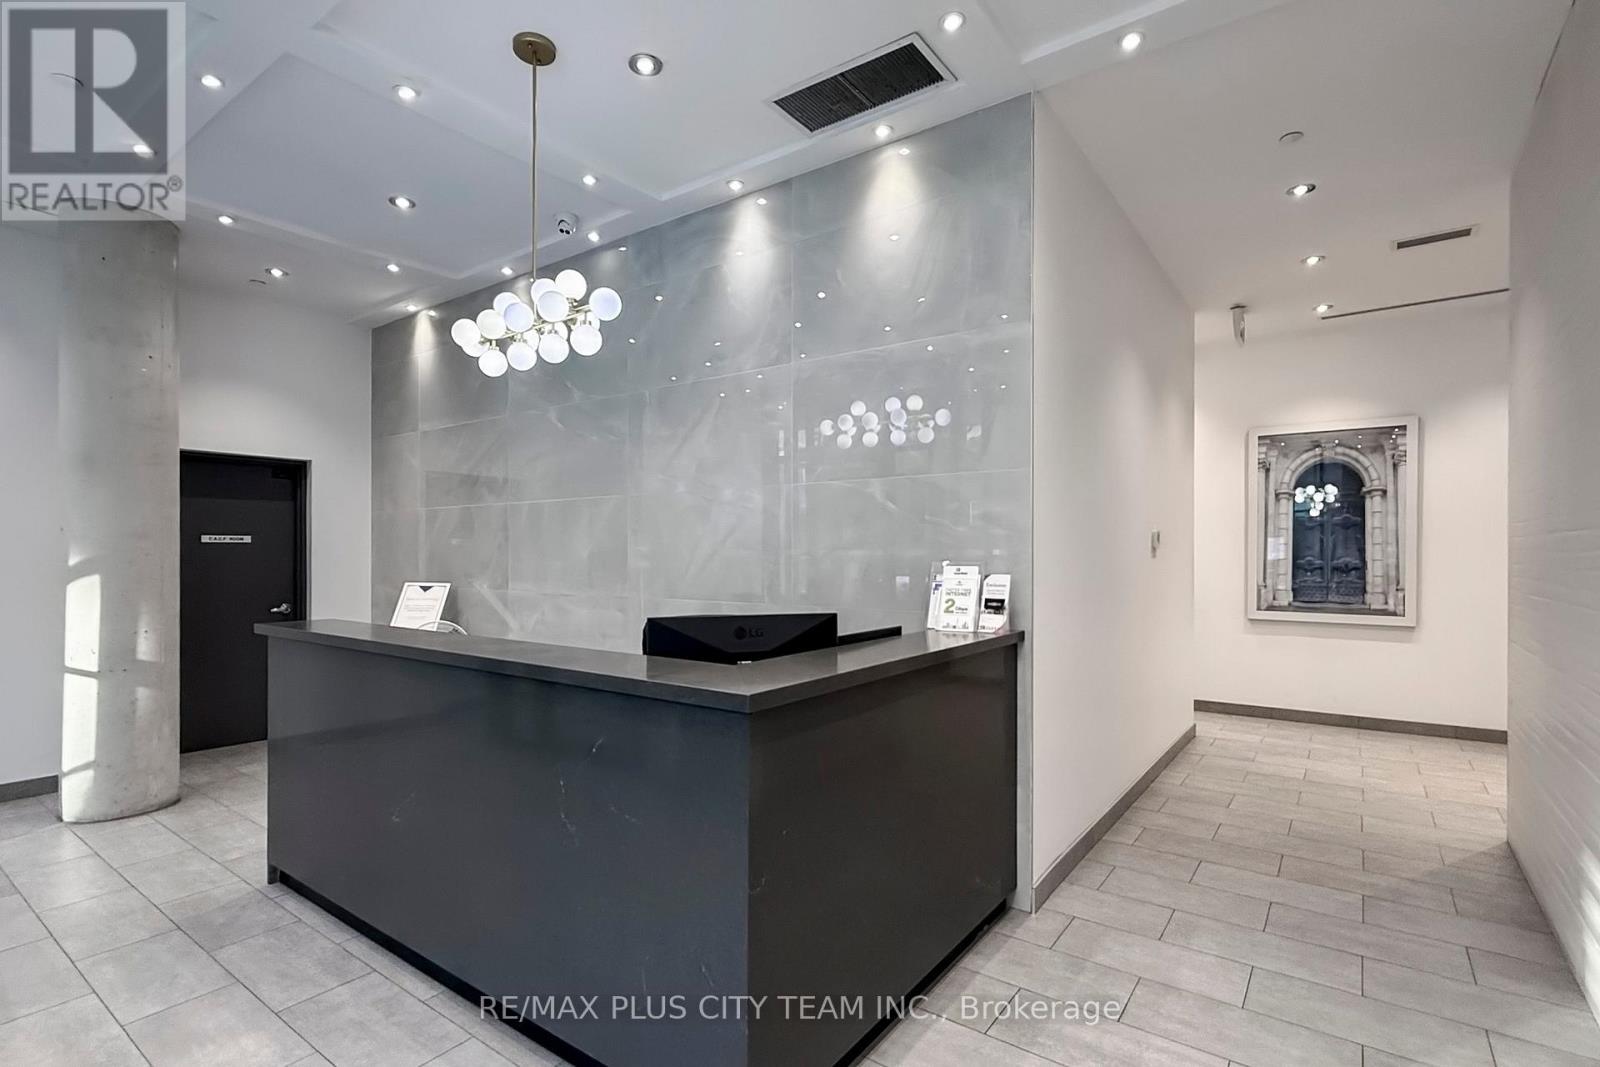
| Amenities | Security/concierge, Exercise Centre, Recreation Centre, Party Room, Storage - Locker |
| Appliances | Dishwasher, Dryer, Microwave, Stove, Washer, Window Coverings, Refrigerator |
| Basement Type | None |
| Cooling Type | Central Air Conditioning |
| Exterior Finish | Brick, Concrete |
| Heating Fuel | Electric, Other |
| Heating Type | Heat Pump, Not Known |
| Size Interior | 500 - 599 Ft2 |
| Type | Apartment |
| Underground | |
| Garage |
| Acreage | No |
| Land Amenities | Park, Place Of Worship, Public Transit |
| Level | Type | Length | Width | Dimensions |
|---|---|---|---|---|
| Flat | Living Room | 6.1 m | 3.15 m | 6.1 m x 3.15 m |
| Flat | Dining Room | 6.1 m | 3.15 m | 6.1 m x 3.15 m |
| Flat | Kitchen | Measurements not available | ||
| Flat | Bedroom | 3.05 m | 2.74 m | 3.05 m x 2.74 m |
Contact us for more information
Sundeep Bahl
Salesperson
(647) 259-8806
(416) 866-8806
Akshay Augusto Sehgal
Salesperson
(647) 259-8806
(416) 866-8806

The trademarks REALTOR®, REALTORS®, and the REALTOR® logo are controlled by The Canadian Real Estate Association (CREA) and identify real estate professionals who are members of CREA. The trademarks MLS®, Multiple Listing Service® and the associated logos are owned by The Canadian Real Estate Association (CREA) and identify the quality of services provided by real estate professionals who are members of CREA. The trademark DDF® is owned by The Canadian Real Estate Association (CREA) and identifies CREA's Data Distribution Facility (DDF®)