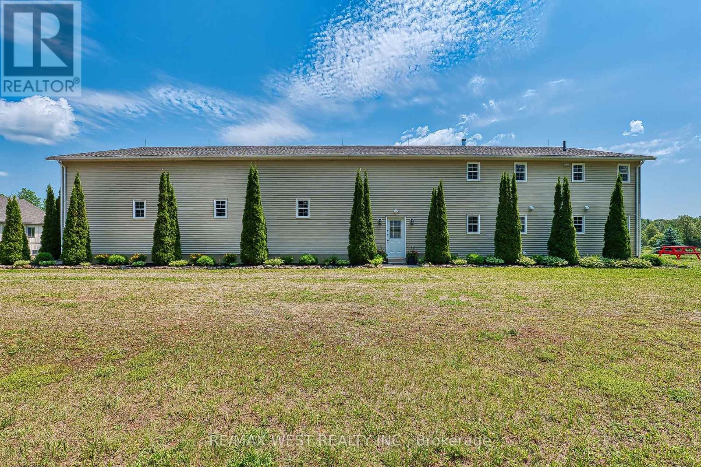
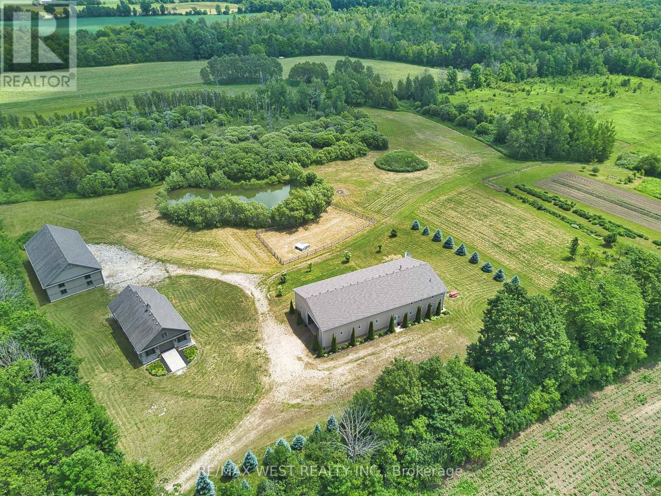
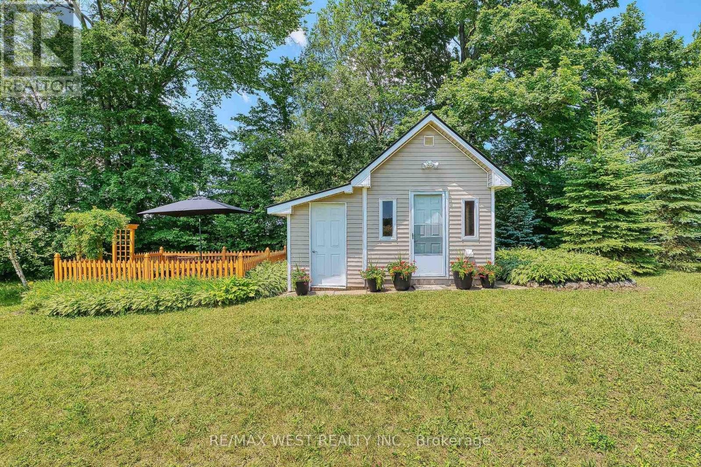
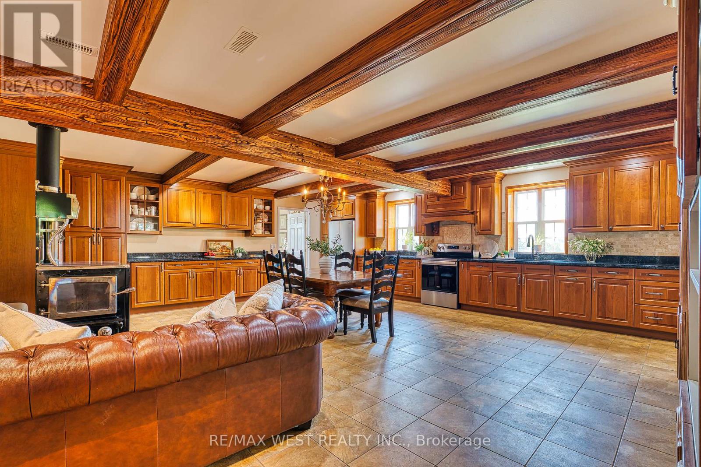
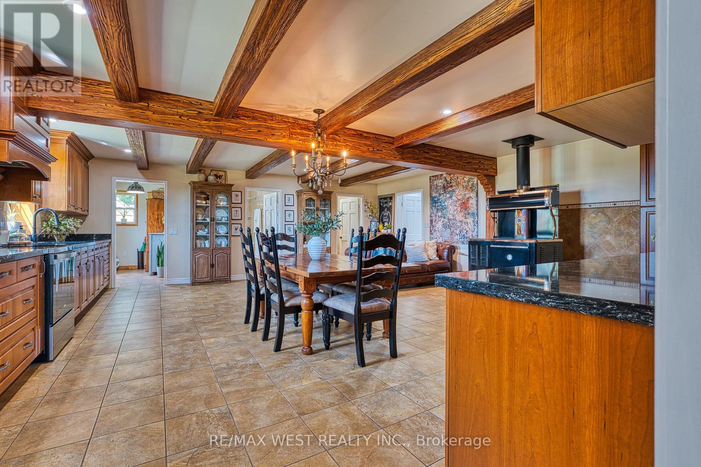
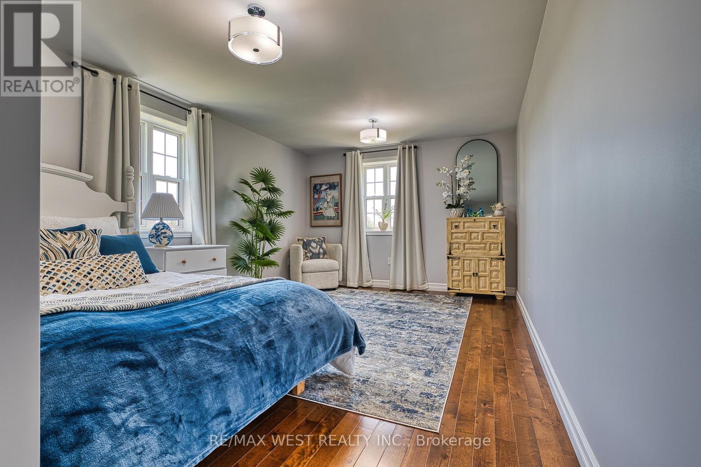
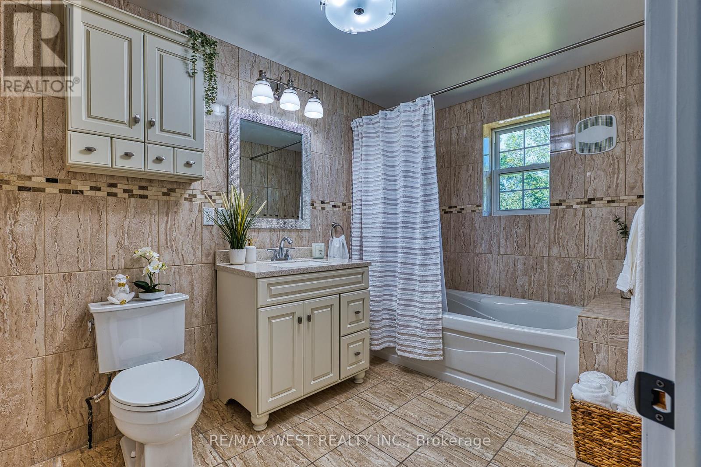
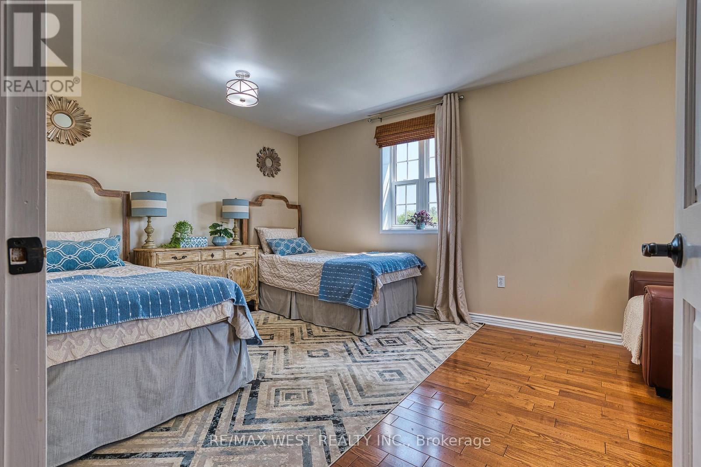
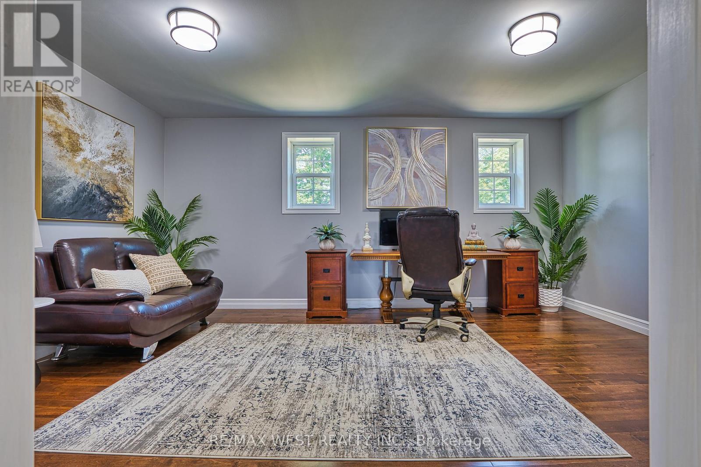
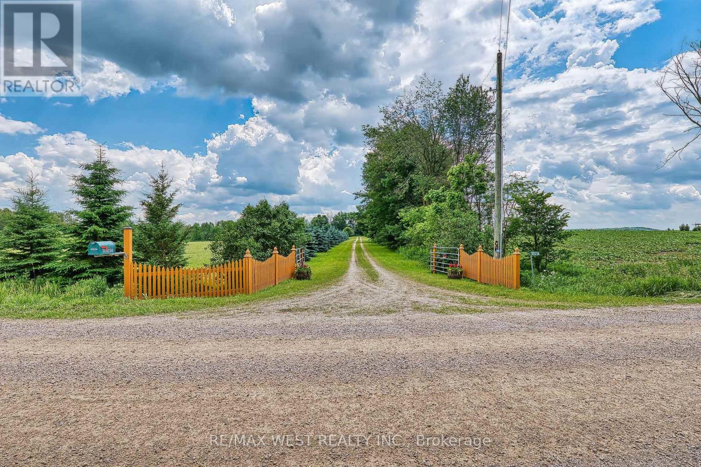
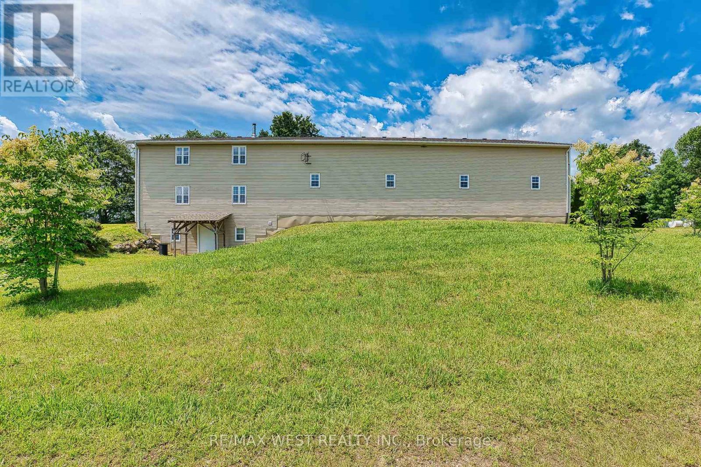
Spacious, family-friendly country home available for lease in beautiful Grey Highlands! This energy-efficient residence offers upgraded insulation to help save on utility costs, along with a bright, functional layout perfect for families or those needing extra room. Enjoy 6 generous bedrooms, 2 full bathrooms, and expansive living areas designed for comfortable everyday living. Home comes partially furnished for added convenience and a massive attached garage or workshop that fits 12 cars.The lease includes the residence, the immediate yard surrounding it, and two storage sheds-ideal for outdoor gear, tools, or hobby use. Tenants will love the peaceful rural setting, open green space and room for kids to play. Located just 5 minutes from the village of Priceville, with access to nearby schools, parks, playgrounds, and family-friendly amenities and less then ten minutes to Flesherton. Highland Glen Golf Club is also just down the road, perfect for golfers or weekend leisure.Please note: Detached garage/shop and barn/outbuilding are not included in the lease. A great opportunity for families seeking space, privacy, efficiency, and countryside living with quick access to village conveniences. (id:62499)
| MLS® Number | X12583512 |
| Property Type | Agriculture |
| Community Name | Grey Highlands |
| Farm Type | Farm |
| Parking Space Total | 22 |
| Bathroom Total | 2 |
| Bedrooms Above Ground | 6 |
| Bedrooms Total | 6 |
| Appliances | Water Heater, Dishwasher, Dryer, Stove, Washer, Refrigerator |
| Basement Development | Unfinished |
| Basement Features | Walk Out |
| Basement Type | N/a, N/a (unfinished) |
| Construction Status | Insulation Upgraded |
| Exterior Finish | Vinyl Siding |
| Fireplace Present | Yes |
| Heating Type | Other |
| Stories Total | 2 |
| Size Interior | 3,000 - 3,500 Ft2 |
| Utility Power | Generator |
| Attached Garage | |
| Garage |
| Acreage | Yes |
| Sewer | Septic System |
| Size Irregular | . |
| Size Total Text | .|50 - 100 Acres |
| Level | Type | Length | Width | Dimensions |
|---|---|---|---|---|
| Second Level | Family Room | 4.27 m | 3.65 m | 4.27 m x 3.65 m |
| Second Level | Primary Bedroom | 6.99 m | 5.28 m | 6.99 m x 5.28 m |
| Second Level | Bedroom | 5.99 m | 3.58 m | 5.99 m x 3.58 m |
| Second Level | Bedroom | 6 m | 3.48 m | 6 m x 3.48 m |
| Second Level | Bedroom | 5.13 m | 3.66 m | 5.13 m x 3.66 m |
| Main Level | Kitchen | 7.32 m | 6.81 m | 7.32 m x 6.81 m |
| Main Level | Bedroom | 4.93 m | 3.35 m | 4.93 m x 3.35 m |
| Main Level | Bedroom | 3.35 m | 3.35 m | 3.35 m x 3.35 m |
| Main Level | Foyer | 3.35 m | 1.73 m | 3.35 m x 1.73 m |
| Main Level | Laundry Room | 3.35 m | 2.23 m | 3.35 m x 2.23 m |
| Cable | Available |
| Electricity | Available |
https://www.realtor.ca/real-estate/29144129/305234-south-line-a-grey-highlands-grey-highlands
Contact us for more information

Frank Leo
Broker
(416) 760-0600
(416) 760-0900

The trademarks REALTOR®, REALTORS®, and the REALTOR® logo are controlled by The Canadian Real Estate Association (CREA) and identify real estate professionals who are members of CREA. The trademarks MLS®, Multiple Listing Service® and the associated logos are owned by The Canadian Real Estate Association (CREA) and identify the quality of services provided by real estate professionals who are members of CREA. The trademark DDF® is owned by The Canadian Real Estate Association (CREA) and identifies CREA's Data Distribution Facility (DDF®)