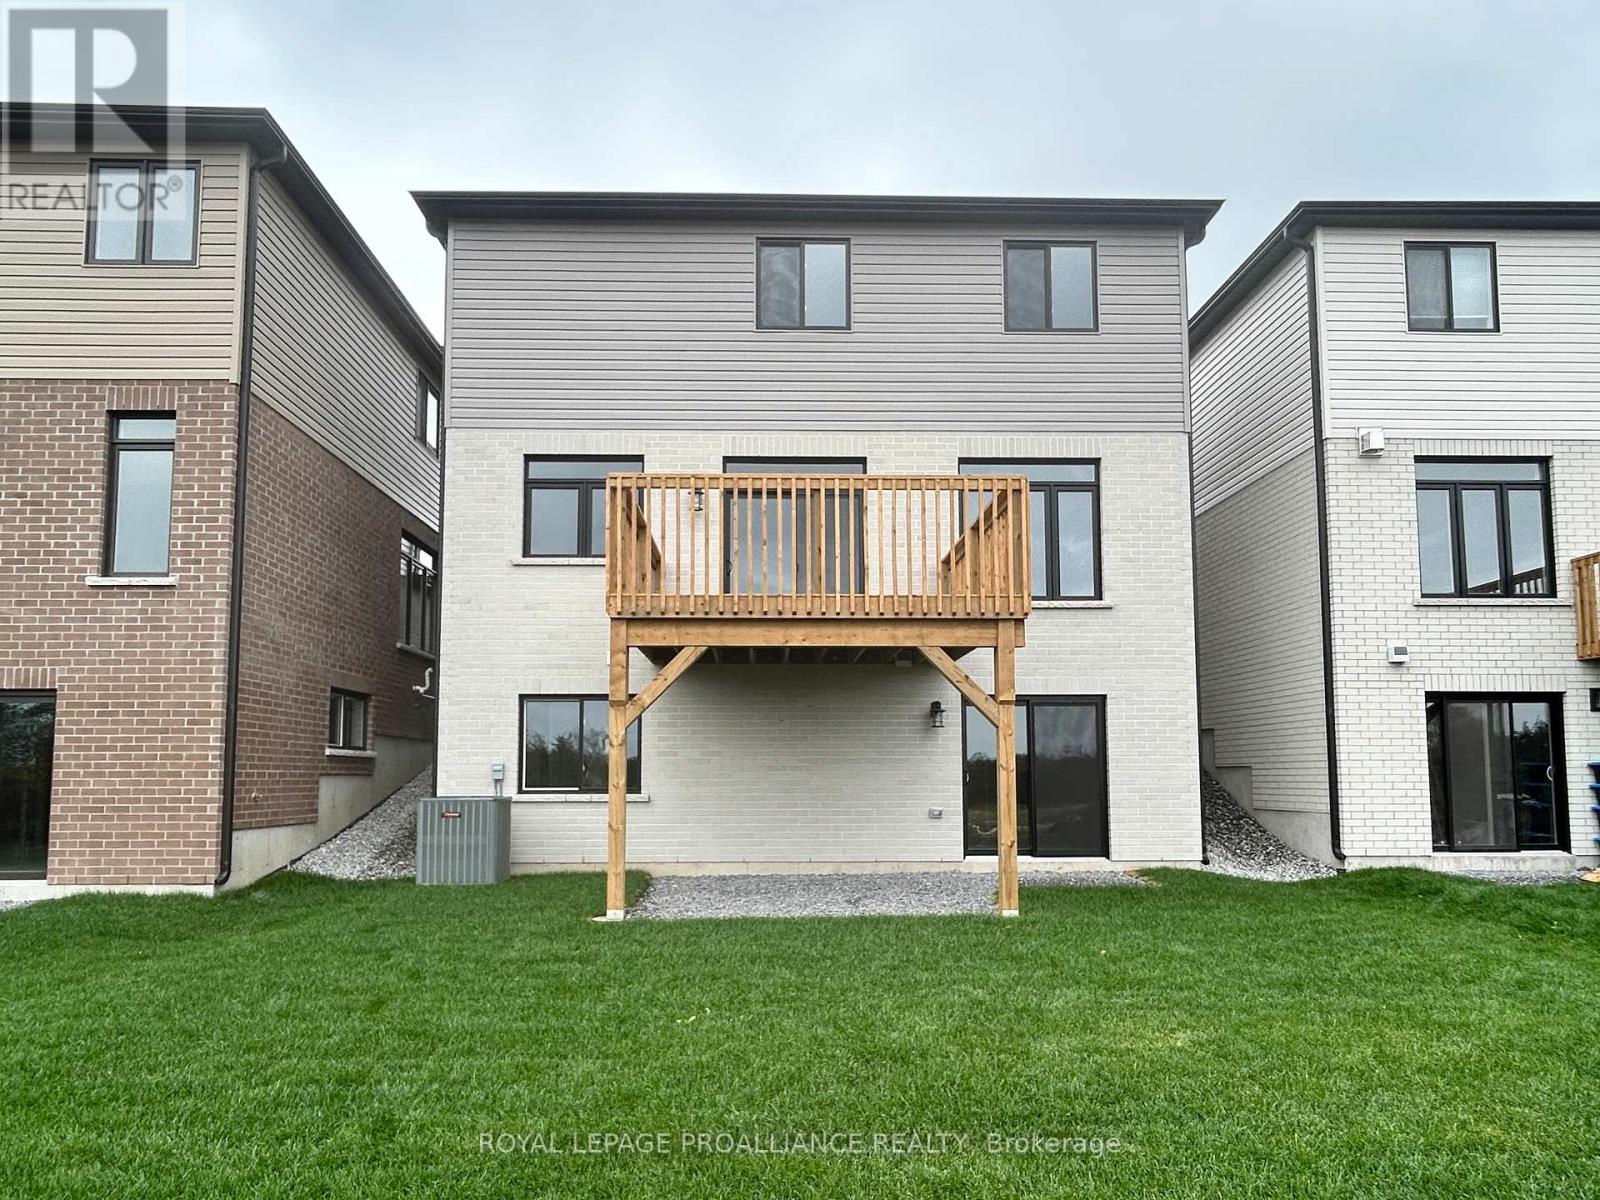
4 Bedroom
3 Bathroom
1,500 - 2,000 ft2
Central Air Conditioning
Forced Air
$759,900
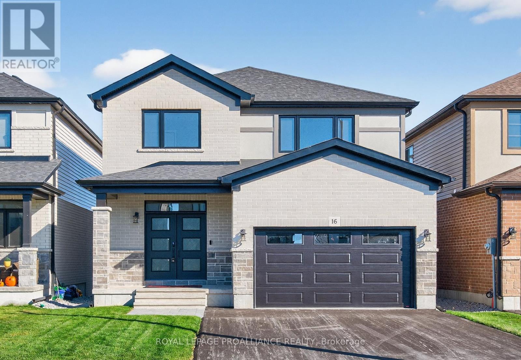
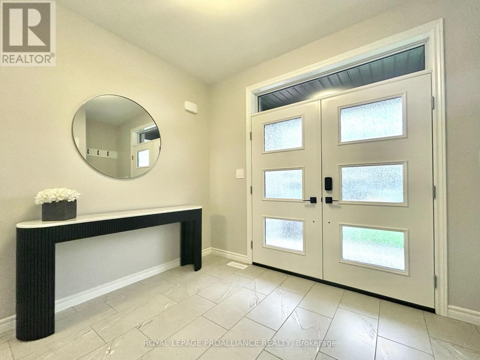
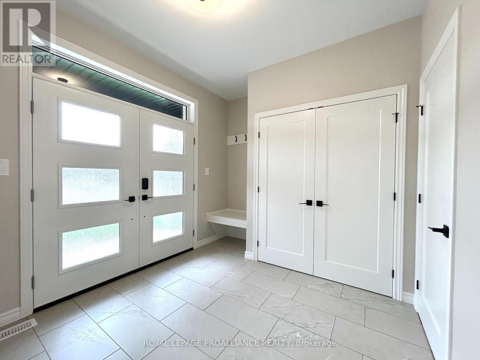
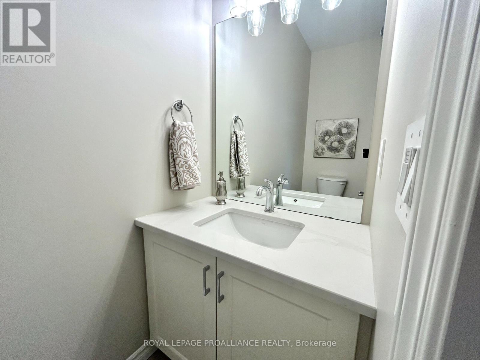
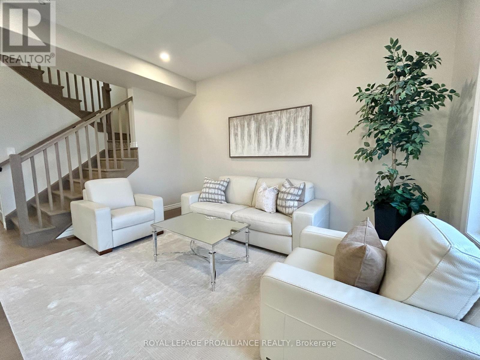
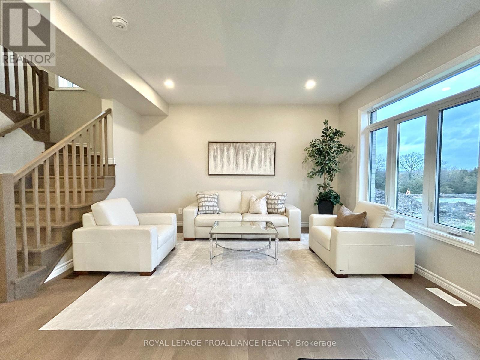
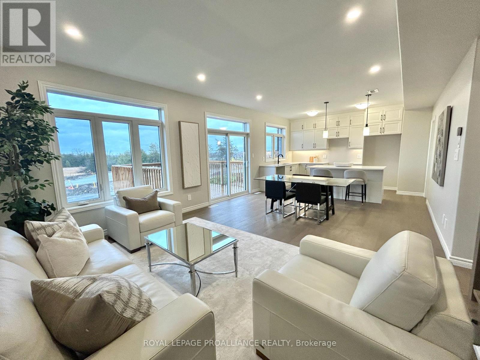
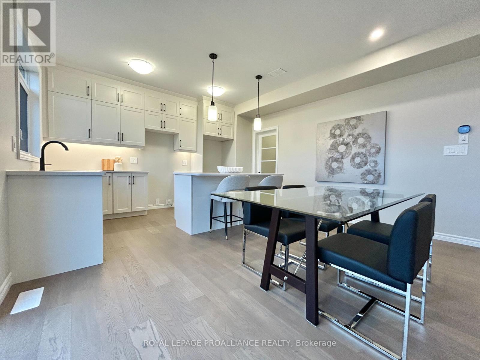
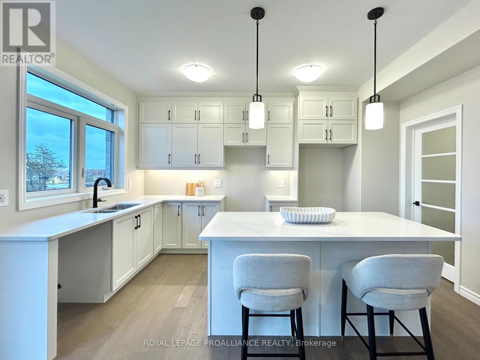
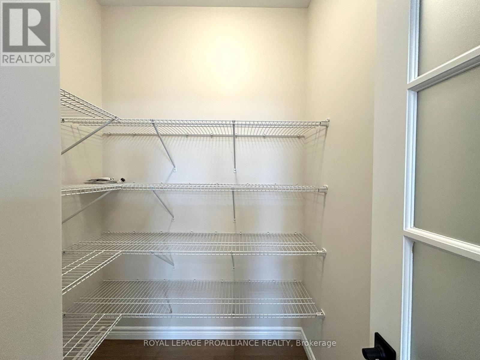
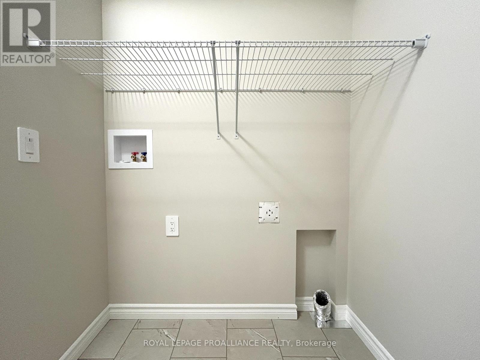
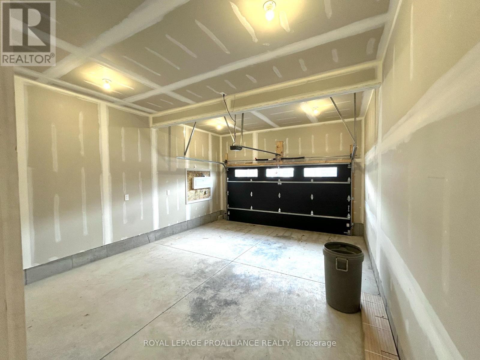
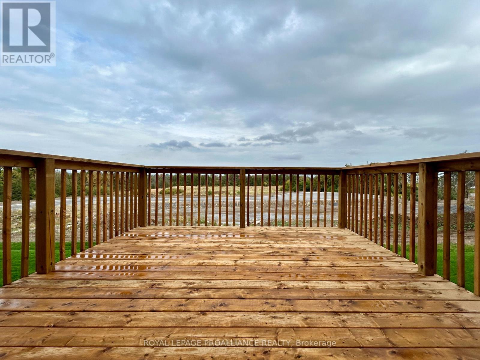
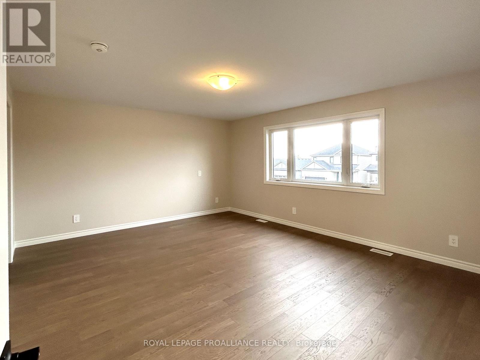
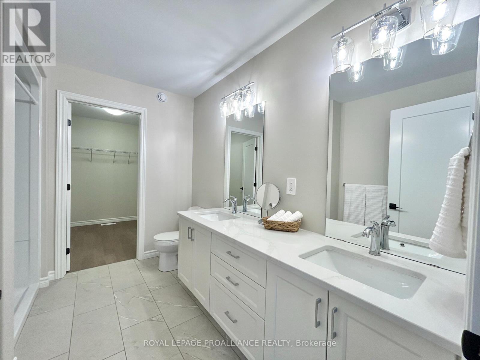
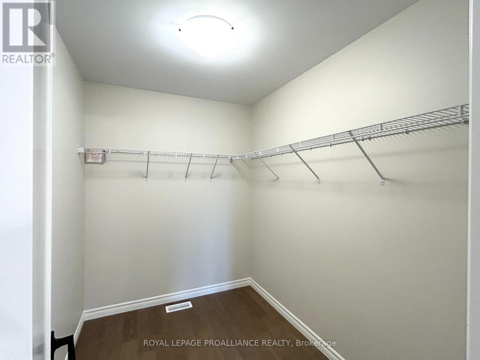
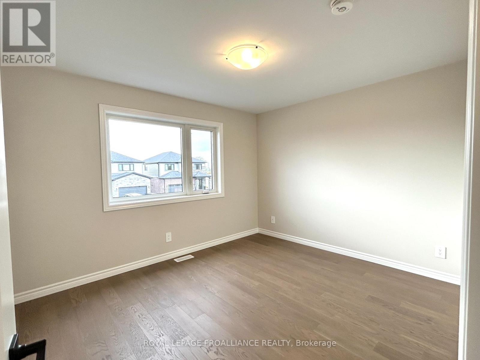
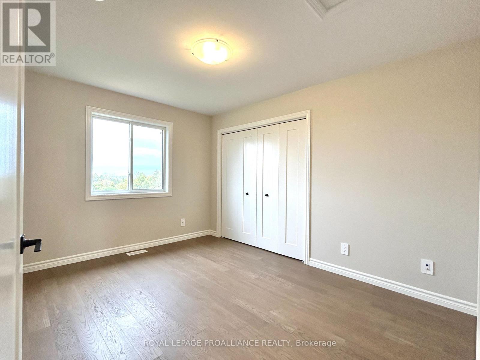
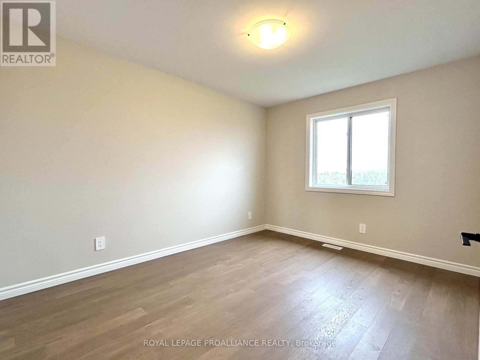
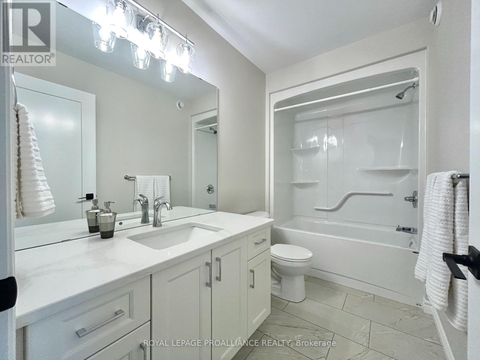
Welcome to 16 Peace River Street! A beautiful brand new four bedroom detached two-story home complete with walk-out basement conveniently located just north of the 401 in Belleville. The main floor, complete with 9ft ceilings features a spacious foyer, convenient powder room, mud/laundry room and a beautiful bright and open living room, dining room and kitchen complete with quality quartz countertops and a huge walk-in pantry. On the carpet free second floor, you'll find a massive primary suite perfect for relaxing after a long day complete with en-suite bathroom and walk-in closet as well as three additional spacious bedrooms and a fabulous main bathroom. This home also features an unfinished walk-out basement with basement bathroom rough in and an attached garage with inside entry. (id:62499)
Property Details
|
MLS® Number
|
X12504848 |
|
Property Type
|
Single Family |
|
Community Name
|
Thurlow Ward |
|
Amenities Near By
|
Park, Place Of Worship, Schools |
|
Community Features
|
School Bus |
|
Equipment Type
|
Water Heater - Tankless, Water Heater |
|
Parking Space Total
|
3 |
|
Rental Equipment Type
|
Water Heater - Tankless, Water Heater |
|
Structure
|
Deck, Porch |
Building
|
Bathroom Total
|
3 |
|
Bedrooms Above Ground
|
4 |
|
Bedrooms Total
|
4 |
|
Age
|
New Building |
|
Basement Development
|
Unfinished |
|
Basement Features
|
Walk Out |
|
Basement Type
|
N/a (unfinished), N/a |
|
Construction Style Attachment
|
Detached |
|
Cooling Type
|
Central Air Conditioning |
|
Exterior Finish
|
Brick, Stone |
|
Fire Protection
|
Smoke Detectors |
|
Flooring Type
|
Tile, Hardwood |
|
Foundation Type
|
Poured Concrete |
|
Half Bath Total
|
1 |
|
Heating Fuel
|
Natural Gas |
|
Heating Type
|
Forced Air |
|
Stories Total
|
2 |
|
Size Interior
|
1,500 - 2,000 Ft2 |
|
Type
|
House |
|
Utility Water
|
Municipal Water |
Parking
Land
|
Acreage
|
No |
|
Land Amenities
|
Park, Place Of Worship, Schools |
|
Sewer
|
Sanitary Sewer |
|
Size Depth
|
32 M |
|
Size Frontage
|
11 M |
|
Size Irregular
|
11 X 32 M |
|
Size Total Text
|
11 X 32 M |
Rooms
| Level |
Type |
Length |
Width |
Dimensions |
|
Second Level |
Bedroom 2 |
3.91 m |
3.04 m |
3.91 m x 3.04 m |
|
Second Level |
Bedroom 3 |
3.86 m |
3.04 m |
3.86 m x 3.04 m |
|
Second Level |
Bedroom 4 |
3.14 m |
3.73 m |
3.14 m x 3.73 m |
|
Second Level |
Primary Bedroom |
4.31 m |
5.02 m |
4.31 m x 5.02 m |
|
Second Level |
Bathroom |
2.93 m |
1.98 m |
2.93 m x 1.98 m |
|
Second Level |
Bathroom |
1.57 m |
2.94 m |
1.57 m x 2.94 m |
|
Main Level |
Foyer |
3.9 m |
2.93 m |
3.9 m x 2.93 m |
|
Main Level |
Mud Room |
1.86 m |
3.11 m |
1.86 m x 3.11 m |
|
Main Level |
Living Room |
4.47 m |
3.35 m |
4.47 m x 3.35 m |
|
Main Level |
Dining Room |
4.47 m |
3.02 m |
4.47 m x 3.02 m |
|
Main Level |
Kitchen |
4.47 m |
2.51 m |
4.47 m x 2.51 m |
|
Main Level |
Pantry |
1.86 m |
1.71 m |
1.86 m x 1.71 m |
Utilities
|
Cable
|
Available |
|
Electricity
|
Installed |
|
Sewer
|
Installed |
https://www.realtor.ca/real-estate/29062128/16-peace-river-street-belleville-thurlow-ward-thurlow-ward